
Welcome to BIM Technologies
  
Artcore
  • Home
  • Services
  • Products
    • Autodesk
    • Bentley
    • Request Free Trial
  • Training
    • Autodesk Training
    • Bentley Training
    • Tekla Training
    • MS Project Training
    • Primavera P6 Training
  • Upcoming
  • Recruitment
  • Contact us

Upcoming Events

[searchandfilter fields=",category,post_tag" headings=",Dates,Cities & Countries" hierarchical="1"]

Category: Revit structure 3d modelling services

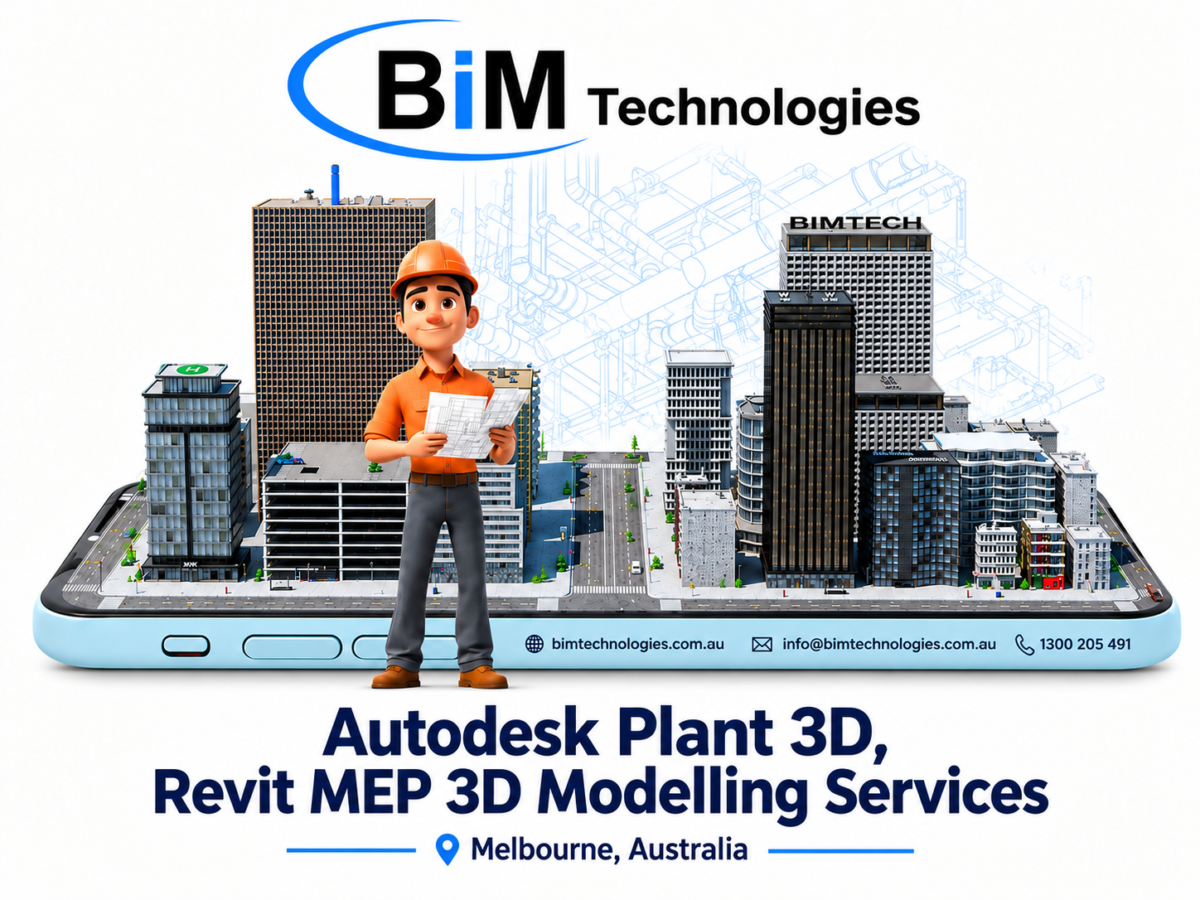
Let’s Unlock The Power Of Revit With Revit MEP 3D Modelling And Fire Protection Along With Autodesk

BIM offers expert training in Autodesk plant 3D, Fusion 360, Construction cloud-Revit mep 3D modelling,fire protection services across Melbourne and all Australia.

Let’s Unlock The Power Of Revit With Revit MEP 3D Modelling And Fire Protection Along With Autodesk

Revit MEP is software developed by Autodesk that, like other versions of Revit. This software focuses on the design of complex facilities and systems involving different disciplines through construction information modeling.

Thanks to the BIM methodology, Revit MEP Fire protection 3D modeling services in Melbourne, Perth, Sydney enable effective, real-time collaboration in the shortest possible time .

Revit MEP allows you to create installations of any type. You’ll find projects for hydraulic, sanitary, electrical, and special installations for fast and efficient modeling. The software also offers tools to optimize productivity, analyze performance, and calculate pressure and flow within installations using established parameters.

💬 Key takeaways of Revit MEP software :

⫸ In this software, we find some essential features      

⫸ The ability to create installations without having to draw lines, unlike other programs such as AutoCAD.

⫸ Using 3D views to visualize the work and add elements such as lighting fixtures and junction boxes.

⫸ It also facilitates the correct distribution of pipes and the preparation of installation plans such as isometric plans, electrical plans, lighting location plans, and sanitary plans.

⫸ These plans can be configured and printed.

💬 What are the applications of REVIT MEP ?

🔊 Hydraulic installations :

    Regarding hydraulic installations, with Revit MEP it is possible to carry out works with different types of systems such as hot and cold water systems, direct line systems for irrigation and rainwater harvesting systems.

    With regard to hydraulic modeling, you have the option of using planning tables to quantify pipe diameters or total connections, pipe lengths, and materials.

    🔊 Sanitary facilities :

    The advantage of Revit MEP 3D Modelling Services Melbourne, Perth, Sydney, Footscray, Preston, Moorabbin  for plumbing installations is that you can design pipe slopes according to the project’s specifications, and you can add special equipment to the flow.

    Revit MEP allows you to efficiently design piping, flow, and special equipment with ease, all fully adaptable to the different specifications of your projects.

    🔊 Electrical installations :

    Regarding electrical installations, you can configure the wiring and piping to meet your project’s objectives. For electrical modeling, you can add load centers, lighting fixtures, contacts, wiring, light meters, among others.

    🔊 Air conditioning installation :

    In air conditioning installations, the functions are very similar to the other systems we showed you previously. You can also model and add objects to the routes, such as mechanical devices, grilles, and air conditioning injectors. Additionally, with this software, you can design special gas installations or other elements.

    In addition, there is a system that is Revit MEP Fire protection system. This is mainly focuses on using Revit’s MEP capabilities to design, model, and document fire protection systems like sprinkler systems, fire alarm systems, and smoke control systems. If you choose Revit MEP Fire protection 3d modeling services Melbourne, Perth, Solomon Island, Fiji they will ensure compliance with industry standards and codes.

    📢 Main uses of Revit MEP :

    Revit MEP is used by professionals in the fields of mechanical, electrical, and hydraulic engineering to accelerate the design and construction process of buildings, as BIM allows all stakeholders to visualize, explore, and verify design results from the earliest stages of the project.

    Revit MEP simplifies engineering processes by enabling all stakeholders involved in the project to work within a single model. This improves communication about the building’s intentions and goals even before construction begins. This will enable more accurate and time-saving decisions that significantly reduce overall project performance.

    📢 Revit MEP Features :

    With REVIT MEP, you can create complete, coherent, and well-coordinated designs from models. This maximizes both efficiency and accuracy throughout the entire project, from the initial concept to the manufacturing and construction phase of any building or infrastructure.

    All stages of the project can be managed with REVIT. This will allow any team member to work together, thereby reducing the number of risks and errors.

    🔊 Wide design possibilities :

    Using REVIT MEP, it’s possible to communicate project objectives and potential constraints to the entire team. This will enable them to quickly develop design alternatives based on previously determined parameters.

    🔊 Shared projects :

    All project-related data can be stored in a single model shared by team members, even if each is assigned a specific work area. This feature has the advantage of providing all professionals with real-time information on the overall status of the project, optimizing time and communication.

    🔊 Data exchange :

    This software is compatible with all IFC formats, which are commonly used for data exchange in the construction industry. Therefore, with REVIT, professionals can be assured of full compatibility.

    In short, knowing Revit MEP is essential for construction professionals. In addition, construction professionals also need to have experience in Autodesk Fusion 360, Construction Cloud Training in Melbourne,Perth,Sydney. Here we are giving you detailed guidelines on Autodesk Fusion 360.

    What is Autodesk Fusion 360 ?

    Fusion 360 is a cloud-based CAD platform that is an affordable, highly capable alternative to other major players in the industry. It is easy to use and has all the common features you can expect from popular CAD packages. Fusion 360 was built from the ground up to be an all-encompassing product development solution and aims to offer a simple workflow from conceptual design through manufacturing.

    In addition, if you get Autodesk Fusion 360 Training in Melbourne, Perth, Sydney, you will get to know that this software receives frequent updates and new features arrive every few months. Fusion 360 is ideal for high turnover businesses as well as start-ups looking for a professional tool to get them into the market .

    We hope we’ve helped you gain a clearer understanding of these software and become more familiar with the tools they offers.

    Therefore, if you are looking for the best REVIT training along with Autodesk Construction Cloud Training service in Melbourne, Solomon Island, Fiji get in touch with BIM TECHNOLOGIES .

    Our experts have extensive experience in local as well as International market on variety of structural projects such as Residential buildings, Commercial sector, Educational buildings, Industrial sector as well as Infrastructure.

    Please get in touch to get a quote.
    Surprising Factors Of Revit 3D Modelling Service In The Construction Industries

    Expert Revit structure, architecture, 3D modeling services in Wellington, Christchurch, Auckland, Sydney.Accurate, efficient BIM solutions for your next project.

    Surprising Factors Of Revit 3D Modelling Service In The Construction Industries

    When a developer needs to present a detailed project for a house, apartment building, or large commercial complex within a short period, using CAD software, it may be impossible to achieve a faithful representation of the project, complete with its exterior and interior details, using only 2D plans.

    However, this is possible with Revit structure, architecture, 3d modelling services in Wellington, Christchurch, and Auckland becausethese software improves the representation of the entire building.

    Revit is intelligent design software based on BIM modelling that facilitates project design and workflows based on intelligent 3D objects.

    Modelling with Revit, which allows you to improve and increase efficiency during project development, is part of what we’ll cover throughout this post. If all of this sounds familiar or you think it might fit into your workflows, read on.

    What is Revit 3D Modelling Service ?

    Revit is an intelligent design and documentation software that enables the development of BIM methodology and facilitates project design and workflows in this environment. Revit allows for pre-design, parametric modelling, and planning work using tables.

    It’s based on 3D smart objects, so thanks to its powerful parametric change engine. Any change in one view is automatically coordinated and transferred to the rest of the model’s representations.

    With Revit 3D Modelling Services Christchurch, Auckland, and Wellington, you don’t just draw, you build virtually in 3D.  In Revit, virtual construction is based on elements such as walls, roofs, windows, doors, etc. These elements are known as families.

    Know about the features of Revit 3D Modelling Service :-

    This software’s features cover the needs of architectural, engineering, and construction modelling. Some of the most important are :

    [1] Realistic views in real-time :

    Work in real-time with multiple ways to visualize your project: 3D sections, colour schemes, exploded assembly views, view filters; colour gradient analysis, surface transparency, and more. It allows you to visualize and analyze structures more accurately before construction. We can visualize the entire model and gain a more realistic view of the project. This allows us to make better decisions in the early stages of the design process.

    [2] Multidisciplinary and interoperable :

    With Revit, you can develop the architectural, structural, and facility designs of your project within the same tool. It also supports workflows with other Autodesk tools, including importing, exporting, and linking data to commonly used formats such as IFC. And if you need more, Autodesk lets you extend Revit’s functionality with third-party solutions and add-ins developed using the Revit API.

    [3] Flexibility thanks to families :

    Using families of building elements allows for great flexibility in Revit, as they can contain the desired information and behave as the user requires.

    [4] Planning tables :

    Revit allows you to create any parameter you need to enter any information, both in the project and in families. You can then create a tabular presentation of the information extracted from the properties of project elements. In addition, there are several particular characteristics of each discipline.

    [5] Collaboration with multiple users :

    Revit offers unique features for everyone involved in the construction project creation process and allows multiple users to work simultaneously on the same project through shared subprojects. This way, all users can work collaboratively on the same file, instantly accessing the changes made by other users. Revit is responsible for coordinating the various updates to offer the latest version to all project participants, so they can work simultaneously on the updated project.

    This real-time collaboration has many advantages :

    ✦ Coordination errors and conflicts are reduced by detecting interferences during design development.

    ✦ Communication of the project’s appearance, function, and design is improved.

    ✦ Documentation is kept up-to-date, coordinated, and consistent, supporting the entire construction lifecycle.

    ✦ The project is provided with constructive coherence.

    Revit is a great ally in the early stages of building design. The building undergoes changes and modifications throughout these early design phases, and it is possible to establish constraints, connections, and links so that changes made to one element affect the others, maintaining constructive coherence.

    Below we are discussing about Revit architecture 3d modelling service which will not only enhance visualization, improve coordination, but also increase the efficiency, and maintain the better quality in workplace. Read below to know more!

    Who should own Revit architecture 3d modelling service and why ?

    If you choose Revit Architecture 3d modelling services in Christchurch, Wellington, and Auckland, it will help you design faster, more accurately, and without headaches because:

    Any changes are automatically updated in drawings, calculations and specifications.

    The entire team works in one file: changes are visible immediately, edits are synchronized automatically, and confusion with different versions disappears.

    You can always check the intersections of structures, calculate loads, assess the energy efficiency of the building and avoid problems even before construction begins.

    Who uses this Revit architecture 3d modelling service ?

    ➠ Architects :-

    So that you don’t have to guess how the project will look in reality, but can see it in 3D right away. Facades, sections, plan – everything is synchronized, changes are updated automatically. No need to manually adjust the drawings after each edit.

    ➠ Design engineers :-

    To avoid recalculating loads in tables and not being afraid that an error will pop up on the construction site. In Revit, everything is calculated in real time: loads, materials, and connections. The program will tell you if something does not add up.

    ➠ MEP (heating, ventilation, electrical, plumbing) engineers :-

    To avoid surprises when ventilation intersects with a supporting beam and pipes run into a wall. Revit checks for interferences and helps integrate MEP systems without rework or conflicts.

    What’s New in Revit Structure 3d Modelling service ?

    Among the most significant new features that have been invented, here we are :

    [i] Selection frame :

    A new function has appeared that allows you to quickly isolate selected elements in a free 3D view.

    [ii] Show dependencies mode :

    In the 2016 version of the program, it is now possible to view imposed dependencies. Dimension and line dependencies are displayed in the selected view.

    [iii] Placing reinforcement parallel to the selected face :

    It is now possible to place reinforcement bars exactly parallel to the selected face of the base when reinforcing. To do this, hold down the Shift key.

    [iv] Reinforcement Bar Dependencies dialogue box :

    The dialogue box for snapping reinforcement bars to faces has been improved. The window has become more understandable and convenient. When working with the Reinforcement Bar Dependencies dialogue box, the view can be zoomed, panned, and customized without closing this dialogue box.

    [v] Reinforcement bar shapes when reinforcing along a path :

    When reinforcing along a path, it is now possible to select the shape of the reinforcement bar for the main and auxiliary bars.

    [vi] Allow navigation during redraw :

    To improve performance when navigating through a view, you can use this new function to temporarily disable the display of its elements while moving around the model. This function allows smooth and continuous navigation through the model, panning, zooming and orbiting the view, without having to wait for the drawing elements to be built at each stage. This function is enabled by default.

    [vii] Rotate Reference North :

    In addition to rotating the model, this tool can also rotate node elements in the view, including text annotations, detail lines, color regions, revision clouds, and more. This tool is only available when working with plan views.

    [viii] Open sheet view :

    To quickly open and identify the sheet on which a view is placed, in the Project Browser, right-click the view name and click Open Sheet. The Open Sheet command is not available on the context menu if the view is not placed on a sheet, or if the view is a schedule or legend.

    | Conclusion |

    Now you have a basic idea about the benefits of REVIT software and how you can plan and track various stages in the building’s lifecycle.

    Do you want to hire this service for your upcoming project, get in touch with BIM TECHNOLOGIES. With the help of Revit structure, architecture 3d modelling services in Wellington, Christchurch, Auckland, you can do many stages in construction sites such as- conceptual design, model development, and even the analysis of its behaviour.

    We also know that being able to automate all those routine and repetitive tasks would greatly add value to our work. This makes it easier not only to meet established objectives, but also to increase customer satisfaction.

    Therefore, to know more about our service, get in touch with us !

    Why Is It Important For Architects To Know Revit 3d Modelling? – Explain This Service In Details

    Revit is an essential program for anyone who works or intends to work in the engineering or architecture field. Find out everything it allows you to do!

    Why Is It Important For Architects To Know Revit 3d Modelling? – Explain This Service In Details

    It is important to know that you cannot be an architect simply by learning Revit.

    However, the perfect knowledge on Revit structure, architecture 3d modelling services in Wellington, Christchurch, Auckland are an important step in the professional growth of a modern specialist.

    Revit is a must for a successful career as an architect, so learning this program is a smart decision for anyone serious about their future.

    If anyone still doubts why they should take Revit courses and master this program, here are some undeniable arguments :

    Working in Revit, you can avoid adjustments and problems by exchanging information with related departments.

    Thanks to the fact that Revit allows designing using BIM technology, the speed of issuing working documentation increases several times, and the occurrence of collisions that are usually detected at a construction site are practically reduced to zero.

    Having mastered Revit 3d Modelling Services in Christchurch, Auckland, and Wellington, you will not only be able to automatically create drawings, but also master a new design technology, in which the object itself is first created, and then drawings are derived from it.

    For more information about the Revit course or service, here we will show you a brief guide on this subject.

    What is Revit ?

    The software can be used for generative design, which has strict restrictions and specifically defined goals. The program is suitable for the simultaneous work of several specialists within one project, while all changes and data will be saved in a single centralized file. The approach helps to reduce time costs and improve communication between designers. After completing Revit training course in Wellington, Christchurch, Auckland, you can create detailed specifications that provide an idea of ​​​​each model from the entire project.  

    The program works on Building Information Modeling (BIM). This is a methodology that is used to create and manage digital representations of the physical and functional characteristics of buildings. BIM combines information about all aspects of a building into a single model that includes data on the structure, materials, engineering systems, energy efficiency, and other parameters.

    This system allows architects, engineers and builders to work together on a project. In addition, this will reduce errors and optimise the construction process. BIM is used at all stages of the building life cycle.  Starting from design and construction to operation and dismantling, you can find BIM everywhere.

    How is Revit Architecture used ?

    The Revit architecture 3d modelling services in Christchurch, Wellington, and Auckland are used by architects and other construction professionals to help reduce risk, gain insight into how buildings will perform before construction begins, develop higher-quality designs, and improve project delivery.

    For example, an architecture school might use Revit Architecture as the software of choice to help its 600 full-time students gain real-world experience using a BIM workflow to build high-impact 3D models.

    In the case of an architectural and engineering services firm, Revit Architecture can be used to accelerate the complex design and construction of a building that involves distillery processing equipment and allows for a high level of future maintenance and improvements.

    Ultimately, Revit Architecture is used to create accurate building designs, minimizing the time required to coordinate and design in a virtual environment. This, in turn, allows ideas to be worked on more quickly and helps maintain better consistency across projects.

    Ten important reasons to choose Revit architecture :-

    Revit Architecture helps capture early design thinking to better support design, documentation, and construction and facilitate smarter, more sustainable designs by analyzing materials, quantities, solar position, and solar effects. Revit Architecture also enables you to gain greater design insight through in-process visualization and analysis. Let’s learn the top 10 reasons to use Revit Architecture on our projects:

    [1] Conceptual design environment :

    Autodesk Revit Architecture’s innovative new conceptual design capabilities offer easy-to-use tools for free-form modelling and parametric design, as well as the ability to perform preliminary design analysis. Sketch freely, quickly create 3D forms, and manipulate shapes interactively. Prepare your models for fabrication and construction with built-in tools to create and clarify complex shapes.

    Autodesk Revit Architecture automatically builds a parametric framework around the most complex shapes as you continue to design, offering greater levels of creative control, accuracy, and flexibility. Take your design from conceptual models to construction documents, all within an intuitive environment.

    [2] Building Generator :

    The Building Generator feature in Revit structure 3d modelling services in Christchurch, Auckland, and Wellington helps you turn your conceptual shapes into fully functional designs. Select and add to faces, walls, roofs, floors, and curtain wall systems. Extract important information from your project, including gross floor area per story.

    [3] Two-way Associativity :

    A change to any component represents a change to the entire project. In Autodesk Revit Architecture, model information is stored in a single, coordinated database. Revisions and changes to information are automatically updated throughout the model, minimizing conflicts between different versions and greatly reducing unexpected problems.

    [4] Parametric components :

    Parametric components, also known as families, are the foundation for all building components designed in Autodesk Revit Architecture. These components provide an open, graphical system for conceiving designs and crafting forms while offering the opportunity to fine-tune and express design intent at different levels of detail. Use parametric components for highly elaborate assemblies such as cabinets and equipment, as well as for the most basic building parts such as walls and columns. Best of all, no programming or coding language is required.

    [5] Information Tables :

    Information tables provide another view of the broader Autodesk Revit Architecture model. Changes to one information table are automatically reflected in all other views. Functionality includes associative, split information table sections, as well as design elements selectable through information table views, formulas, and filters.

    [6] Details :

    The extensive detail library and detailing tools provided by Autodesk Revit Architecture allow for extensive pre-qualification, making it easy to align with the CSI format. Detail libraries can be created, shared, and tailored to your office standards.

    [7] Material Takeoff :

    Calculate detailed material quantities with the Material Takeoff feature. This feature is ideal for sustainable design projects and for accurately verifying material quantities in cost estimates, while making the process of tracking material quantities much easier. As a project evolves, Autodesk Revit Architecture’s parametric change engine helps ensure that material takeoffs are always up to date.

    [8] Intuitive User Interface :

    The new version of Autodesk Revit Architecture features a simplified user interface. Find your favourite tools and commands faster, locate less-used tools more efficiently, and discover useful new features more easily. The result is less time searching through menus and toolbars, and more time getting your work done.

    [9] Sustainable design :

    After learning the Revit Architecture Fundamental Training Course in Christchurch, Wellington, you can do sustainable design processes from the earliest stages. Export building information to the extensible green building markup language [gbXML]. Perform energy analysis using Autodesk Green Building Studio web-based services, and study building performance with the specific software of Autodesk. Use Autodesk 3ds Max design software to accurately assess indoor environmental quality under LEED 8.1 certification.

    [10] Design visualization :

    Create and capture photorealistic design ideas and contextual environments to experience your project, even before construction. Integrated rendering with mental ray helps deliver high-quality output, with faster render times and superior design presentation.

    Are there ready-made plugins for Revit ?

    Yes, and many of them — both paid and free. Some solve global problems — help transform drawings or automate processes. Also, there is a plugins for autosaving a file and creating a backup. There are plugins with a more specific purpose – for example, they automatically position skirting boards or check which way the doors in a room open.

    How to learn to work in Revit ?

    As you can see Revit is a software package that implements the principle of building information modeling (BIM). It is intended for architects, designers of load-bearing structures and engineering systems.

    Therefore, if you want to learn how to work with Revit, join BIM TECHNOLOGIES to learn Revit architecture Fundamental Training Course Wellington, Christchurch, Auckland.

    After completing the course from us, you will get an Autodesk globally accepted certificate. Once the basics are mastered, it is worth moving on to practical training – creating your projects or copying existing ones. This approach encourages you to look for specific solutions on forums and in training videos.

    Therefore, to know more about this service, get in touch with us !

    Our experts have the work ethic, creativity, and training to complete your next assignment in a way that will eventually leave you with a sense…

    Read More

    Useful Links

    • Home
    • Services
    • Autodesk
    • Bentley
    • Autodesk Training
    • Bentley Training
    • Upcoming
    • Contact us

    Contact Us

    Email : info@bimtechnologies.com.au

    Phone : 1300 205 491 (08:30am - 05:30pm)

    Mobile : +61 468 085 999 ( 24 x 7 Answered by AI)

    © Copyright BIM Technologies . All Rights Reserved. Website by Getvisibleweb.com
    • Home
    • Services
    • Products
      • Autodesk
      • Bentley
      • Request Free Trial
    • Training
      • Autodesk Training
      • Bentley Training
      • Tekla Training
      • MS Project Training
      • Primavera P6 Training
    • Upcoming
    • Recruitment
    • Contact us