
Welcome to BIM Technologies
  
Artcore
  • Home
  • Services
  • Products
    • Autodesk
    • Bentley
    • Request Free Trial
  • Training
    • Autodesk Training
    • Bentley Training
    • Tekla Training
    • MS Project Training
    • Primavera P6 Training
  • Upcoming
  • Recruitment
  • Contact us

Upcoming Events

[searchandfilter fields=",category,post_tag" headings=",Dates,Cities & Countries" hierarchical="1"]

Category: Revit MEP Fire protection 3d modeling services

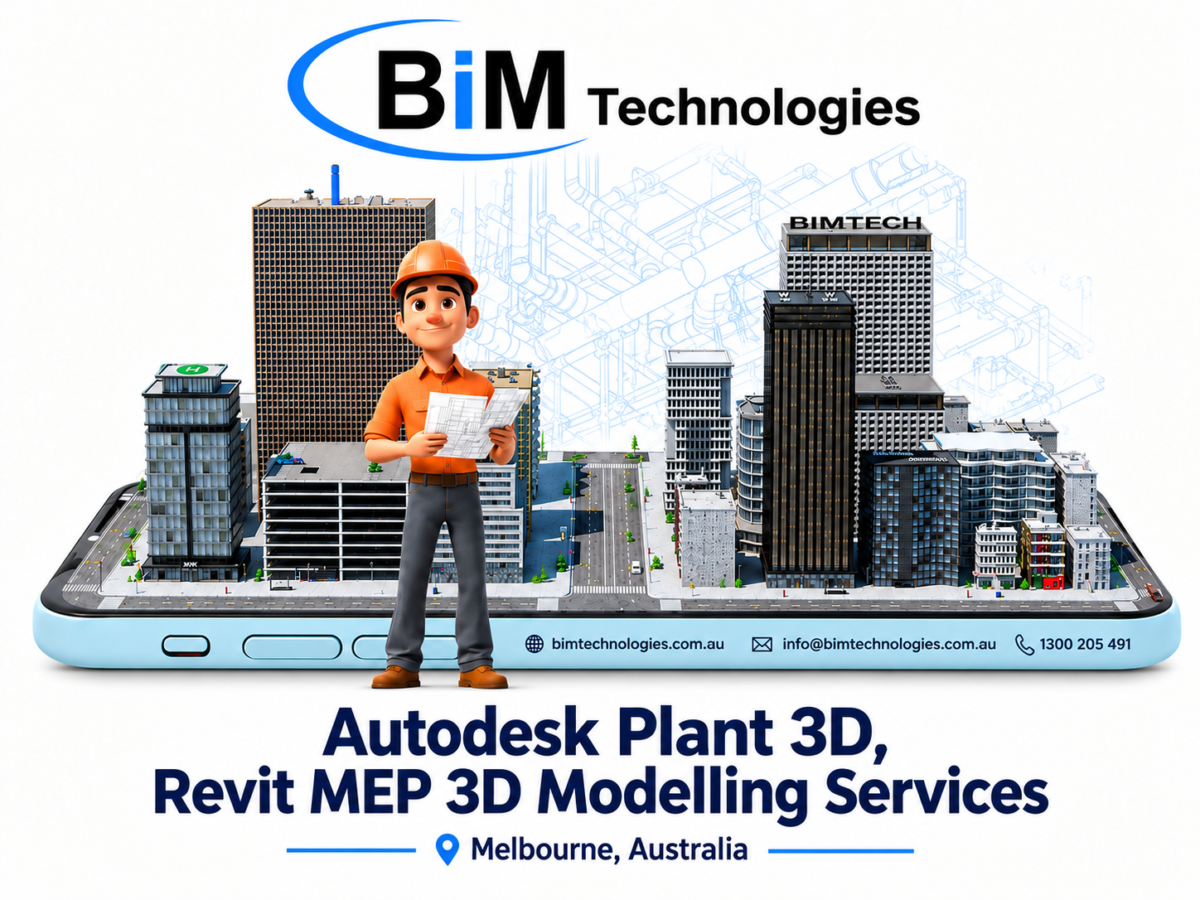
Let’s Unlock The Power Of Revit With Revit MEP 3D Modelling And Fire Protection Along With Autodesk

BIM offers expert training in Autodesk plant 3D, Fusion 360, Construction cloud-Revit mep 3D modelling,fire protection services across Melbourne and all Australia.

Let’s Unlock The Power Of Revit With Revit MEP 3D Modelling And Fire Protection Along With Autodesk

Revit MEP is software developed by Autodesk that, like other versions of Revit. This software focuses on the design of complex facilities and systems involving different disciplines through construction information modeling.

Thanks to the BIM methodology, Revit MEP Fire protection 3D modeling services in Melbourne, Perth, Sydney enable effective, real-time collaboration in the shortest possible time .

Revit MEP allows you to create installations of any type. You’ll find projects for hydraulic, sanitary, electrical, and special installations for fast and efficient modeling. The software also offers tools to optimize productivity, analyze performance, and calculate pressure and flow within installations using established parameters.

💬 Key takeaways of Revit MEP software :

⫸ In this software, we find some essential features      

⫸ The ability to create installations without having to draw lines, unlike other programs such as AutoCAD.

⫸ Using 3D views to visualize the work and add elements such as lighting fixtures and junction boxes.

⫸ It also facilitates the correct distribution of pipes and the preparation of installation plans such as isometric plans, electrical plans, lighting location plans, and sanitary plans.

⫸ These plans can be configured and printed.

💬 What are the applications of REVIT MEP ?

🔊 Hydraulic installations :

    Regarding hydraulic installations, with Revit MEP it is possible to carry out works with different types of systems such as hot and cold water systems, direct line systems for irrigation and rainwater harvesting systems.

    With regard to hydraulic modeling, you have the option of using planning tables to quantify pipe diameters or total connections, pipe lengths, and materials.

    🔊 Sanitary facilities :

    The advantage of Revit MEP 3D Modelling Services Melbourne, Perth, Sydney, Footscray, Preston, Moorabbin  for plumbing installations is that you can design pipe slopes according to the project’s specifications, and you can add special equipment to the flow.

    Revit MEP allows you to efficiently design piping, flow, and special equipment with ease, all fully adaptable to the different specifications of your projects.

    🔊 Electrical installations :

    Regarding electrical installations, you can configure the wiring and piping to meet your project’s objectives. For electrical modeling, you can add load centers, lighting fixtures, contacts, wiring, light meters, among others.

    🔊 Air conditioning installation :

    In air conditioning installations, the functions are very similar to the other systems we showed you previously. You can also model and add objects to the routes, such as mechanical devices, grilles, and air conditioning injectors. Additionally, with this software, you can design special gas installations or other elements.

    In addition, there is a system that is Revit MEP Fire protection system. This is mainly focuses on using Revit’s MEP capabilities to design, model, and document fire protection systems like sprinkler systems, fire alarm systems, and smoke control systems. If you choose Revit MEP Fire protection 3d modeling services Melbourne, Perth, Solomon Island, Fiji they will ensure compliance with industry standards and codes.

    📢 Main uses of Revit MEP :

    Revit MEP is used by professionals in the fields of mechanical, electrical, and hydraulic engineering to accelerate the design and construction process of buildings, as BIM allows all stakeholders to visualize, explore, and verify design results from the earliest stages of the project.

    Revit MEP simplifies engineering processes by enabling all stakeholders involved in the project to work within a single model. This improves communication about the building’s intentions and goals even before construction begins. This will enable more accurate and time-saving decisions that significantly reduce overall project performance.

    📢 Revit MEP Features :

    With REVIT MEP, you can create complete, coherent, and well-coordinated designs from models. This maximizes both efficiency and accuracy throughout the entire project, from the initial concept to the manufacturing and construction phase of any building or infrastructure.

    All stages of the project can be managed with REVIT. This will allow any team member to work together, thereby reducing the number of risks and errors.

    🔊 Wide design possibilities :

    Using REVIT MEP, it’s possible to communicate project objectives and potential constraints to the entire team. This will enable them to quickly develop design alternatives based on previously determined parameters.

    🔊 Shared projects :

    All project-related data can be stored in a single model shared by team members, even if each is assigned a specific work area. This feature has the advantage of providing all professionals with real-time information on the overall status of the project, optimizing time and communication.

    🔊 Data exchange :

    This software is compatible with all IFC formats, which are commonly used for data exchange in the construction industry. Therefore, with REVIT, professionals can be assured of full compatibility.

    In short, knowing Revit MEP is essential for construction professionals. In addition, construction professionals also need to have experience in Autodesk Fusion 360, Construction Cloud Training in Melbourne,Perth,Sydney. Here we are giving you detailed guidelines on Autodesk Fusion 360.

    What is Autodesk Fusion 360 ?

    Fusion 360 is a cloud-based CAD platform that is an affordable, highly capable alternative to other major players in the industry. It is easy to use and has all the common features you can expect from popular CAD packages. Fusion 360 was built from the ground up to be an all-encompassing product development solution and aims to offer a simple workflow from conceptual design through manufacturing.

    In addition, if you get Autodesk Fusion 360 Training in Melbourne, Perth, Sydney, you will get to know that this software receives frequent updates and new features arrive every few months. Fusion 360 is ideal for high turnover businesses as well as start-ups looking for a professional tool to get them into the market .

    We hope we’ve helped you gain a clearer understanding of these software and become more familiar with the tools they offers.

    Therefore, if you are looking for the best REVIT training along with Autodesk Construction Cloud Training service in Melbourne, Solomon Island, Fiji get in touch with BIM TECHNOLOGIES .

    Our experts have extensive experience in local as well as International market on variety of structural projects such as Residential buildings, Commercial sector, Educational buildings, Industrial sector as well as Infrastructure.

    Please get in touch to get a quote.

    Safeguarding Lives through Revit MEP Fire Protection 3D Modeling Services

    Offering expert Revit MEP fire protection 3D modeling services in Wellington,Christchurch,Auckland with an accurate efficient,compliant designs-bimtech

    Safeguarding Lives through Revit MEP Fire Protection 3D Modeling Services

    When it comes to building a safe and secure infrastructure, fire protection isn’t something you can afford to overlook.

    With the growing demand for smarter, safer, and more efficient construction, Revit MEP Fire Protection 3D modeling services in Wellington, Christchurch, and Auckland is transforming how fire systems are designed and coordinated.

    These services use intelligent 3D models to plan everything from sprinkler systems to fire pumps ensuring that precision, code compliance, and seamless integration have been maintained with other building systems. Whether you’re working on a hospital, high-rise, or industrial plant, this efficient software helps eliminate errors, save time, and enhance the safety of the entire project. Let’s explore why it’s becoming a crucial tool used in modern projects.

    An Introduction to Hiring Revit MEP 3D Modelling :-

    Since the 1970s, the birth of digitalisation has played a significant part in the construction and engineering industry. Soon after computer-aided design (CAD) was introduced as a new approach replacing traditional pen and paper drafting. As a result, the professionals started to encounter a few errors while proceeding with the construction work.

    But, this approach soon started to receive harsh criticism as designing a building requires much more than relying on visuals. As the complexity of construction project started to increase, the demand for powerful software also started to increase simultaneously.

    Hence, in 1997 the Revit software was introduced. This software facilitated smart mechanical, electrical, plumbing and fire protection models with the help of detailed data integration. As of now, the Revit MEP 3D Modelling Services in Christchurch manages three disciplines – mechanical, electrical and plumbing.

    Discovering the Benefits of Hiring Revit MEP 3D Modelling Services :-

    ✦ [1] Precise designing :

    The Revit software facilitates in designing duct, pipe and cable tray with the help of embedded data. This accurate precise proves to be quite useful in designing accurate layouts and routing of the entire project. This kind of smart designing process mitigates the conflicts and revisions that might arise while proceeding with the actual construction project.

    ✦ [2] Clash detection and seamless collaboration :

    One of the major benefits of Revit MEP 3D Modelling Services Wellington is that allows the user to detect as well as resolve the clashes between the MEP systems and other building elements. As a result, the professionals would not only have to deal with reduced on-site errors and change orders but would also maintain smooth coordination among various disciplines.

    ✦ [3] Streamline collaboration :

    Unlike other software, Revit allows multi-user environment, making it easier for the mechanical, electrical and plumbing teams to efficiently work alongside various professionals such as architects, contractors and structural engineers.

    This enhanced collaboration offers real-time updates about the project, establishes clear communication across teams and facilitates the approval of the decisions related to the project.

    ✦ [4] Economical :

    Another popular reason behind availing of Revit MEP 3D Modelling Services in Auckland can significantly reduce the cost of the project by swiftly eliminating the manual coordination tasks, detecting potential issues at the early stage of the design and generating accurate reports of various materials.

    ✦ [5] Detailed documentation :

    Once the 3D models have been designed in this software, the user could generate various necessary 2D plans, elevations, sections and schedules with complete ease. This ensures that a proper alignment has been maintained with building codes and regulations while offering improved clarity to the contractors.

    ✦ [6] Scalability :

    Irrespective of the type of project that you are working on, this software is scalable. This indicates that this software can efficiently handle various complex systems and large-scale coordination with ease, making it suitable for multiple kinds of project.

    An Overview of Revit MEP Fire Protection 3D Modeling :-

    Well, Revit MEP Fire Protection 3d modeling services in Wellington are known for their smart approach towards designing fire safety systems in buildings.

    With the help of this service, the engineers could create detailed, accurate, and fully coordinated models of fire sprinklers, piping networks, pumps, and related components. With Revit, these systems are not only visually represented in 3D but also embedded with real-world data for better planning, code compliance, and collaboration. This modern method helps to reduce errors, improve construction efficiency, and ensure the safety and reliability of fire protection has been maintained throughout the designs of various kinds of building projects.

    Key Uses of Revit MEP Fire Protection 3D Modeling Services :-

    ✦ [1] Precise design :

    This software allows the designer to create data-rich and parametric 3D models entirely for fire protection systems including sprinklers, valves, pipes and pumps. Each of these elements is creates in a precise manner so that they could behave intelligently and adjust dynamically to the changes in the design.

    As a result, not only would you receive an accurate size of the essential components but would also achieve complete coverage against potential hazards.

    ✦ [2] Clash detection :

    While developing fire protection systems, the designer must implement complete accuracy while designing ducts, electrical conduits and other essential structural components. With the help of this feature, the user could easily prevent on-site conflicts, reduce the need of costly design revisions and facilitate in planning efficient route of the piping networks.

    ✦ [3] Alignment with the building code :

    With the help of Revit MEP Fire Protection 3d modeling services in Auckland, the designer could ensure that the entire fire protection system has been designed and installed by the relevant building codes and regulations. This also ensures that the designed project would get immediate approval from the relevant authorities.

    ✦ [4] Detailed documentation :

    Once the designing of the construction project gets completed, this software would generate a 2D documentation which would include detailed description and layout of the floor plans, equipment schedules and more.

    Hence, any changes or modifications that have been added to the model would get automatically reflected in these drawings. This feature aids in maintaining clarity and accuracy among the contractors.

    ✦ [5] Team collaboration :

    As compared to the other software, this one is particularly known for its enhanced collaboration being maintained among the professionals working in a shared model. As a result, this leads to less chaos while maintaining a smooth flow of the project lifecycle.

    ✦ [6] Saving of time :

    This Revit MEP Fire protection 3d modeling services in Christchurch can streamline the entire design and construction process leading to faster completion of the project as it significantly reduces the frequency of rework. Not only does it shortens the entire design cycle of the project but also optimises the usage of materials through accurate BOQs.

    | Conclusion |

    As of now, the use of Revit MEP Fire protection 3D modeling services in Wellington, Christchurch, and Auckland have entirely dominated the BIM software market by offering a wide range of benefits that successfully eliminates clashes and establishes a smooth flow of operations.

    To learn more about the importance of this particular service, make sure to contact the efficient team of BIM TECHNOLOGIES.

    Our experts have the work ethic, creativity, and training to complete your next assignment in a way that will eventually leave you with a sense…

    Read More

    Useful Links

    • Home
    • Services
    • Autodesk
    • Bentley
    • Autodesk Training
    • Bentley Training
    • Upcoming
    • Contact us

    Contact Us

    Email : info@bimtechnologies.com.au

    Phone : 1300 205 491 (08:30am - 05:30pm)

    Mobile : +61 468 085 999 ( 24 x 7 Answered by AI)

    © Copyright BIM Technologies . All Rights Reserved. Website by Getvisibleweb.com
    • Home
    • Services
    • Products
      • Autodesk
      • Bentley
      • Request Free Trial
    • Training
      • Autodesk Training
      • Bentley Training
      • Tekla Training
      • MS Project Training
      • Primavera P6 Training
    • Upcoming
    • Recruitment
    • Contact us