
Welcome to BIM Technologies
  
Artcore
  • Home
  • Services
  • Products
    • Autodesk
    • Bentley
    • Request Free Trial
  • Training
    • Autodesk Training
    • Bentley Training
    • Tekla Training
    • MS Project Training
    • Primavera P6 Training
  • Upcoming
  • Recruitment
  • Contact us

Upcoming Events

[searchandfilter fields=",category,post_tag" headings=",Dates,Cities & Countries" hierarchical="1"]

Category: Autodesk Revit Structure Fundamental Training Course

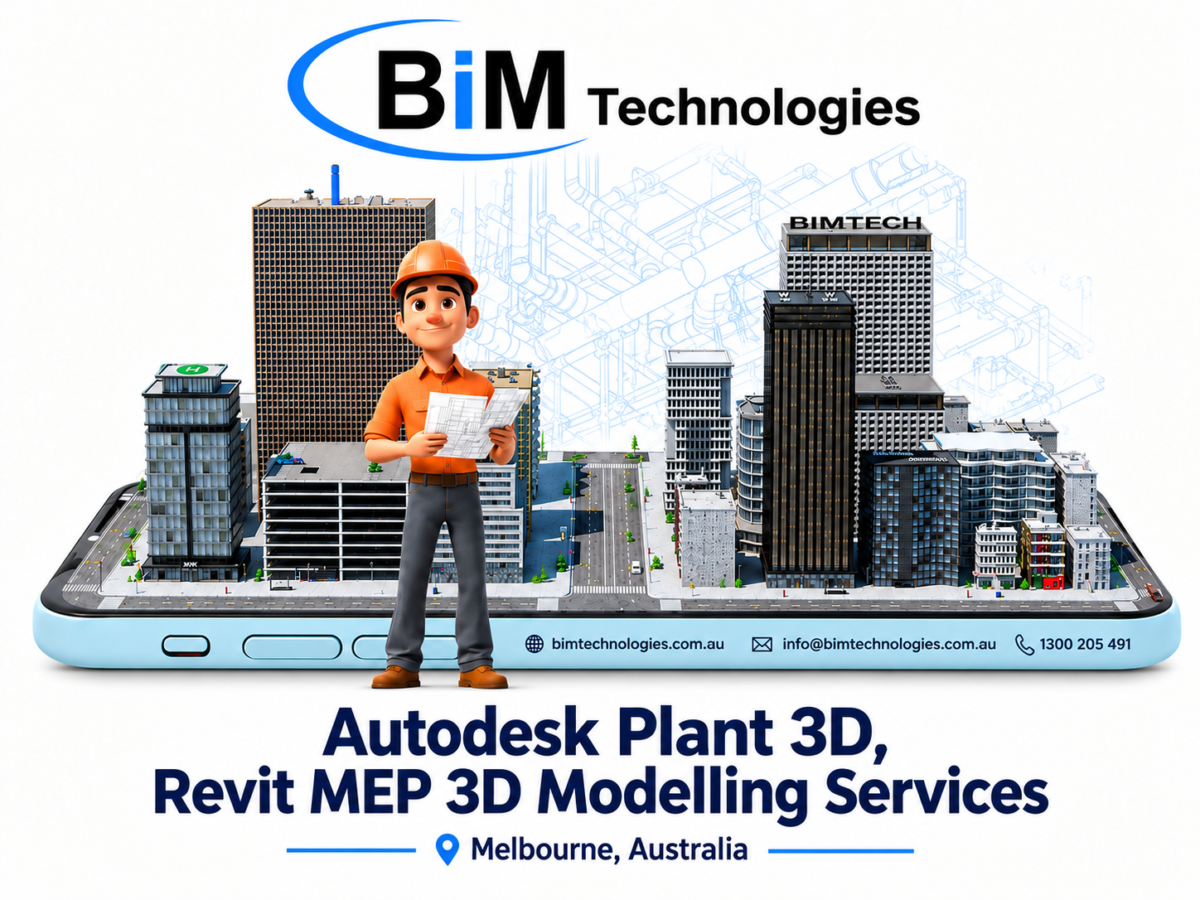
Let’s Unlock The Power Of Revit With Revit MEP 3D Modelling And Fire Protection Along With Autodesk

BIM offers expert training in Autodesk plant 3D, Fusion 360, Construction cloud-Revit mep 3D modelling,fire protection services across Melbourne and all Australia.

Let’s Unlock The Power Of Revit With Revit MEP 3D Modelling And Fire Protection Along With Autodesk

Revit MEP is software developed by Autodesk that, like other versions of Revit. This software focuses on the design of complex facilities and systems involving different disciplines through construction information modeling.

Thanks to the BIM methodology, Revit MEP Fire protection 3D modeling services in Melbourne, Perth, Sydney enable effective, real-time collaboration in the shortest possible time .

Revit MEP allows you to create installations of any type. You’ll find projects for hydraulic, sanitary, electrical, and special installations for fast and efficient modeling. The software also offers tools to optimize productivity, analyze performance, and calculate pressure and flow within installations using established parameters.

💬 Key takeaways of Revit MEP software :

⫸ In this software, we find some essential features      

⫸ The ability to create installations without having to draw lines, unlike other programs such as AutoCAD.

⫸ Using 3D views to visualize the work and add elements such as lighting fixtures and junction boxes.

⫸ It also facilitates the correct distribution of pipes and the preparation of installation plans such as isometric plans, electrical plans, lighting location plans, and sanitary plans.

⫸ These plans can be configured and printed.

💬 What are the applications of REVIT MEP ?

🔊 Hydraulic installations :

    Regarding hydraulic installations, with Revit MEP it is possible to carry out works with different types of systems such as hot and cold water systems, direct line systems for irrigation and rainwater harvesting systems.

    With regard to hydraulic modeling, you have the option of using planning tables to quantify pipe diameters or total connections, pipe lengths, and materials.

    🔊 Sanitary facilities :

    The advantage of Revit MEP 3D Modelling Services Melbourne, Perth, Sydney, Footscray, Preston, Moorabbin  for plumbing installations is that you can design pipe slopes according to the project’s specifications, and you can add special equipment to the flow.

    Revit MEP allows you to efficiently design piping, flow, and special equipment with ease, all fully adaptable to the different specifications of your projects.

    🔊 Electrical installations :

    Regarding electrical installations, you can configure the wiring and piping to meet your project’s objectives. For electrical modeling, you can add load centers, lighting fixtures, contacts, wiring, light meters, among others.

    🔊 Air conditioning installation :

    In air conditioning installations, the functions are very similar to the other systems we showed you previously. You can also model and add objects to the routes, such as mechanical devices, grilles, and air conditioning injectors. Additionally, with this software, you can design special gas installations or other elements.

    In addition, there is a system that is Revit MEP Fire protection system. This is mainly focuses on using Revit’s MEP capabilities to design, model, and document fire protection systems like sprinkler systems, fire alarm systems, and smoke control systems. If you choose Revit MEP Fire protection 3d modeling services Melbourne, Perth, Solomon Island, Fiji they will ensure compliance with industry standards and codes.

    📢 Main uses of Revit MEP :

    Revit MEP is used by professionals in the fields of mechanical, electrical, and hydraulic engineering to accelerate the design and construction process of buildings, as BIM allows all stakeholders to visualize, explore, and verify design results from the earliest stages of the project.

    Revit MEP simplifies engineering processes by enabling all stakeholders involved in the project to work within a single model. This improves communication about the building’s intentions and goals even before construction begins. This will enable more accurate and time-saving decisions that significantly reduce overall project performance.

    📢 Revit MEP Features :

    With REVIT MEP, you can create complete, coherent, and well-coordinated designs from models. This maximizes both efficiency and accuracy throughout the entire project, from the initial concept to the manufacturing and construction phase of any building or infrastructure.

    All stages of the project can be managed with REVIT. This will allow any team member to work together, thereby reducing the number of risks and errors.

    🔊 Wide design possibilities :

    Using REVIT MEP, it’s possible to communicate project objectives and potential constraints to the entire team. This will enable them to quickly develop design alternatives based on previously determined parameters.

    🔊 Shared projects :

    All project-related data can be stored in a single model shared by team members, even if each is assigned a specific work area. This feature has the advantage of providing all professionals with real-time information on the overall status of the project, optimizing time and communication.

    🔊 Data exchange :

    This software is compatible with all IFC formats, which are commonly used for data exchange in the construction industry. Therefore, with REVIT, professionals can be assured of full compatibility.

    In short, knowing Revit MEP is essential for construction professionals. In addition, construction professionals also need to have experience in Autodesk Fusion 360, Construction Cloud Training in Melbourne,Perth,Sydney. Here we are giving you detailed guidelines on Autodesk Fusion 360.

    What is Autodesk Fusion 360 ?

    Fusion 360 is a cloud-based CAD platform that is an affordable, highly capable alternative to other major players in the industry. It is easy to use and has all the common features you can expect from popular CAD packages. Fusion 360 was built from the ground up to be an all-encompassing product development solution and aims to offer a simple workflow from conceptual design through manufacturing.

    In addition, if you get Autodesk Fusion 360 Training in Melbourne, Perth, Sydney, you will get to know that this software receives frequent updates and new features arrive every few months. Fusion 360 is ideal for high turnover businesses as well as start-ups looking for a professional tool to get them into the market .

    We hope we’ve helped you gain a clearer understanding of these software and become more familiar with the tools they offers.

    Therefore, if you are looking for the best REVIT training along with Autodesk Construction Cloud Training service in Melbourne, Solomon Island, Fiji get in touch with BIM TECHNOLOGIES .

    Our experts have extensive experience in local as well as International market on variety of structural projects such as Residential buildings, Commercial sector, Educational buildings, Industrial sector as well as Infrastructure.

    Please get in touch to get a quote.
    Complete Revit Course: Learn To Create Architectural Projects With Precision And Efficiency

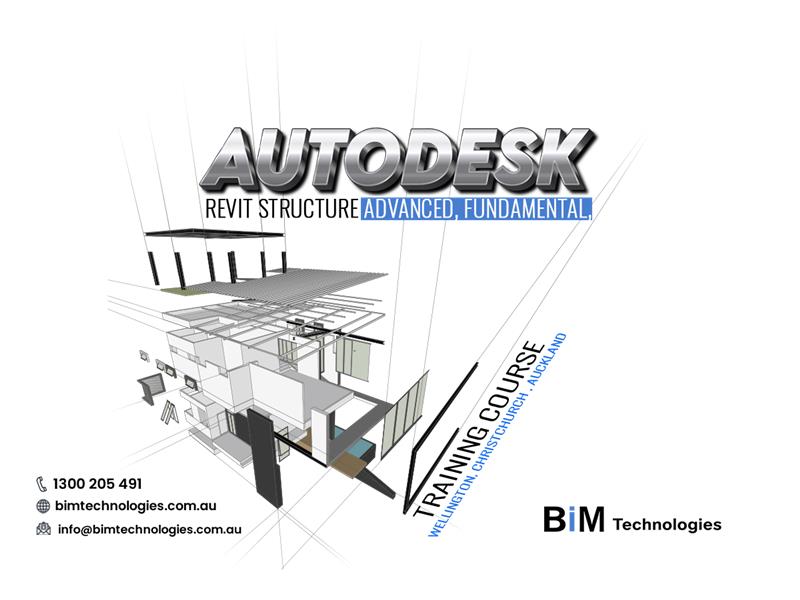
    Master Revit Structure in Auckland, Wellington & Christchurch with our advanced & fundamental training courses. Plus, expert 3D Scan to BIM modeling services.

    Complete Revit Course: Learn To Create Architectural Projects With Precision And Efficiency

    If you are a student or professional in the field of architecture, civil engineering or interior design, you have certainly heard of Revit. This software is probably one of the most popular of its kind in the AEC industry. Used by architects and engineers throughout their projects, Revit has truly facilitated the work of professionals in the sector and covers all stages of design and construction, as well as across multiple disciplines.

    After completing the Autodesk Revit structure advanced, fundamental, training course in Wellington, Christchurch, and Auckland, then you will become indispensable for creating high-quality architectural projects within the given time.

    In this article, we will explore the main aspects of the Revit Course offered by BIM TECHNOLOGIES, and how it can boost your career and improve your technical skills.

    Key takeaways of Autodesk Revit Structure Fundamental Training Course :-

    After completing this course, you will have acquired the knowledge and skills necessary to :

    • Master the tool interface
    • Know how to model a building
    • Making the most of modelling tools
    • Successfully structuring a project template
    • Achieving the ability to model a residential pavilion in its entirety
    • Extract schedules, plans, sections, and professional renderings, including export to XLS and DWG formats
    • Print project deliverables
    • Structure a BIM project to manage a project
    • Master the operating principles of a family of objects
    • Know the templates supplied by default
    • Know what the standard options are by category
    • Implement object modeling
    • Mastering vocabulary and labels

    When, how and why was Revit born ?

    Revit wasn’t always part of Autodesk. It was developed by Revit Technology Corporation in 2000 to introduce parametric modeling to the industry. It wasn’t until 2002 that Autodesk acquired Revit. After this acquisition, Autodesk continued to evolve the software into the Revit we know today. Now, 3D modeling in Revit allows for both geometric and non-geometric information to be integrated into the model.

    Why should you learn Revit ?

    Revit is an extremely versatile and powerful program, used by architects and engineers around the world.  It allows you to create detailed three-dimensional models of buildings, offering a complete view of projects even before they are built.

    Furthermore, With Autodesk Revit Structure Fundamental Training Course Wellington, Christchurch, Auckland, you will know the automatic generation of plans, sections, elevations and quantities, optimizing the technical documentation production process.

    What is the course about ?

    • About the main tools and all the features of Autodesk Revit Structure that you need to use in your work.
    • About the structure of project data and classification of all model objects so that your work in the program is effective.
    • On the intricacies of creating a model of a building and individual families.
    • About creating and managing views in a project so you can easily create sets of drawings without manually setting up each sheet.
    • On working effectively with specifications so that you don’t waste time looking for ready-made solutions.

    Benefits of using Revit for different industries :-

    Revit’s features can be categorized by industry: primarily architecture, MEP (mechanical, electrical, and plumbing), structural engineering, and construction. Despite this classification, all these features are grouped into a single software package, allowing every professional to work with the same file format. All AEC professionals, regardless of their field, can use this software to create high-performance buildings and infrastructure.

    [1] Revit architecture :

    Modeling in Revit is made easy thanks to its extensive content libraries and its feature for placing walls, windows, and doors with great precision. 2D drawings – plans, sections, and elevations – can be generated quickly and, what’s even more advantageous, Revit Architecture also allows architects to analyze the energy performance of a building in the early stages of design for an optimized design. Once the design is complete, the software can create photorealistic renderings of the model for client presentations.

    [2] Revit Structure Structural engineers :

    The software facilitates the modeling of structural elements in 3D and integrates detailed information on design materials and constraints. Revit supports detailed design workflows for infrastructure projects, enabling efficient management of steel structures and strength analyses. With these tools, engineers can work faster and easily coordinate data with other stakeholders.

    [3] Revit MEP :

     Revit MEP was developed to integrate MEP (mechanical, electrical, plumbing) engineers into a comprehensive environment for the AEC industry. Revit’s architectural modelling capabilities were insufficient to meet the needs of MEP engineers, so Revit MEP focuses on technical building systems. It offers specific content libraries, allowing engineers to model, analyze, and coordinate technical installations more efficiently. This integration into a BIM environment facilitates collaboration and accuracy in infrastructure projects.

    What do we do in the course ?

    Getting to know the functionality and concept of working in the program

    • Learning to work with a task from architects
    • We create load-bearing and supporting elements of the model
    • Learning to design basic families
    • We work with an analytical model of the building and transfer it to calculation complexes. We perform reinforcement of structures.
    • We repeat and get used to all the techniques for correctly creating and changing a model. In the end, we receive a building project, as well as a lot of information and ideas for further improvement and work on complex projects and the RD stage.
    • Each course topic is supported by a number of practical assignments, some of which are completed together with the teacher and some independently.

    What are the Plugins for Revit ?

    Revit’s functionality is further enhanced by numerous plugins and extensions tailored to different workflows. These plugins can be provided by Autodesk or third-party developers. The list of plugins available for Revit is endless. Whether you need a tool for parametric modeling or plugins like Dynamo and Rhino.Inside.Revit are at your disposal. If you want to render your models in BIM, Enscape and Twinmotion are popular options.

    [1] Dynamo :

    Dynamo is arguably one of the most well-known Revit plugins. Similar to Grasshopper for Rhino, Dynamo allows for computational design and task automation within the Revit interface, without the need for additional software.

    [2] pyRevit :

    pyRevit is a plugin that helps solve common Revit problems and improve workflows. This plugin includes several tools that are often found to be very useful for accomplishing tasks that would otherwise be inefficient with the Revit interface.

    [3] Rhino.Inside.Revit :

    With the Rhino.Inside.Revit plugin, it’s now possible to document parametric models for BIM workflows in Revit. This plugin integrates the Rhino 3D interface into Revit, with Grasshopper included in Rhino 3D. Architects can now produce native models with Revit components and Grasshopper scripts, for an optimized workflow between parametric design and BIM. Grasshopper can also operate independently within the Revit interface, without the need for Rhino 3D as an intermediary.

    Now you have a basic idea about Revit courses and all the details of this software. But there are some people who are actually confuse Revit with BIM, but it’s important to make the distinction. BIM (Building Information Modeling) is not a software program, but a methodology that encompasses the entire design, management, and documentation processes in the architecture, engineering, and construction (AEC) field.

    Revit, on the other hand, is software designed to apply these BIM principles, allowing professionals to model, structure, and collaborate on architectural and engineering projects. In other words, Revit is a BIM tool, but BIM is not limited to Revit. So, going beyond this concept, we are going to discuss a topic that is Scan to BIM modeling service.

    What is Scan to BIM ?

    Scan to BIM is a process that helps with productivity and knowledge of a project. It is often used in renovation projects of existing buildings. It helps identify potential design and construction issues before the construction phase, saving time and costs.

    Therefore, you can hire 3D Scan to BIM modeling services in Auckland, Wellington, and Christchurch to apply in various and diverse stages of the development of projects and constructions.

    How does scanning for BIM work ?

    The use of a Laser Scanner is necessary with specifications compatible with the need and level of detail that the work requires. When the equipment emits the laser beam, it captures information based on what we call points. Therefore, due to the large number of points captured, they form a highly precise three-dimensional system. This set of points is called a point cloud and the more points the cloud has, the greater the precision achieved.

    Therefore, the number of points collected per second and the range of the equipment for capturing points depends on the service needs and influenced by the choice of Laser Scanner.

    Therefore, to get the full service, you should hire 3D Scan to BIM modeling services Auckland, Wellington, and Christchurch.

    This service ensures better monitoring and efficiency in the management of works and topography projects.

    | Let’s sum it up ! |

    As you can see throughout the blog, Revit and Scan to BIM have become an essential tool for architecture, engineering, and construction (AEC) professionals. Their ability to centralize all project information in a single model, not only increases efficiency but also reduces errors and costs during the construction process. If you truly want to maximize your skills and stay competitive in an ever-changing industry, get in touch with BIM TECHNOLOGIES.

    Our Revit training is specifically designed to help you master this powerful software and harness its full potential. On the other hand, our scan to BIM service will create accurate, detailed digital models of existing buildings, construction for renovation, and new construction projects. It’s the perfect opportunity to hone your skills and improve the quality of your projects.

    Get in touch with us !

    Our experts have the work ethic, creativity, and training to complete your next assignment in a way that will eventually leave you with a sense…

    Read More

    Useful Links

    • Home
    • Services
    • Autodesk
    • Bentley
    • Autodesk Training
    • Bentley Training
    • Upcoming
    • Contact us

    Contact Us

    Email : info@bimtechnologies.com.au

    Phone : 1300 205 491 (08:30am - 05:30pm)

    Mobile : +61 468 085 999 ( 24 x 7 Answered by AI)

    © Copyright BIM Technologies . All Rights Reserved. Website by Getvisibleweb.com
    • Home
    • Services
    • Products
      • Autodesk
      • Bentley
      • Request Free Trial
    • Training
      • Autodesk Training
      • Bentley Training
      • Tekla Training
      • MS Project Training
      • Primavera P6 Training
    • Upcoming
    • Recruitment
    • Contact us