Welcome to BIM Technologies
  
Artcore
  • Home
  • Services
  • Products
    • Autodesk
    • Bentley
    • Request Free Trial
  • Training
    • Autodesk Training
    • Bentley Training
    • Tekla Training
    • MS Project Training
    • Primavera P6 Training
  • Upcoming
  • Recruitment
  • Contact us

Upcoming Events

[searchandfilter fields=",category,post_tag" headings=",Dates,Cities & Countries" hierarchical="1"]

Author: BIM TECHNOLOGIES

Discover The Impact Of Revizto On Project Optimization And Control

Optimize your BIM projects in Wellington, Auckland, Christchurch, Sydney with our expert BIM clash detection and coordination services .

Discover The Impact Of Revizto On Project Optimization And Control

Are you looking for the best software that helps to improve communication and collaboration between stakeholders in the Architecture, Engineering, and Construction (AEC) industry? You are in the right place. Here we are introducing you to a cloud-based platform that not only provides real-time access to the BIM interface but also improves the construction project delivery result by monitoring and tracking progress.

Revizto is a digital collaboration platform that unifies BIM intelligence and makes it accessible and actionable for all team members, throughout the entire project lifecycle, in real-time.

Before going into the deep of Revizto BIM Coordination services, training Sydney, Melbourne, and Perth,

Below we are showing you some important features of the software, such as :-

✦ Project centralization :

Revizto allows you to view the entire project from its centralized platform, including all the information entered into the model.

✦ Issue Tracker:

By having all project data and flows standardized, and thanks to the Clash Detection process, it is very easy to identify, inspect and report possible interferences.

✦ Projects without inconsistencies :

Thanks to the design of Revizto software, viewing issues, assigning responsibilities and tracking changes is quick and easy.

✦ VR Immersion :

Thanks to VR, or Virtual Reality, Revizto allows you to explore real model data and coordination issues, at a real scale.

✦ Collaborate from anywhere :

Whether you’re in the office, on the way to the construction site, or on the construction site itself, you can control the entire project from your mobile device.

✦ Integrations and improvements :

Revizto, with the aim of improving and offering a more powerful solution to its clients, works daily with its network of collaborators.

Therefore, to know more about this service, read the below content to know more.

Revizto what is it ?

Before we delve further into the impact of Revizto software, it’s necessary to explain what Revizto offers.

So what is Revizto? It is an integrated collaborative platform that has been built to meet their needs. Revizto has emerged as a technological solution that seeks to solve the sector’s pain points, including:

  • Construction costs that exceed budgets.
  • Delivery times that exceed the schedule.

Revizto appears here as a single channel where all documentation, reports, queries, information exchanges, etc. are centralized and integrated. This translates into better control of project data, allowing for metrics to be obtained to identify bottlenecks and make work more collaborative.

An additional advantage of collaborative software is that its use is not limited to a single stage of the project, but to all of them, starting from design to operations. In addition, it is a program that adapts to different platforms, including recently, augmented reality.

Benefits of Revizto implementation :-

[1] Revizto has allowed information to be democratized :

According to an expert, the ability to share and access data in real-time has transformed the way teams work. It removes barriers and ensures that everyone involved in the project has access to the same information. This has improved collaboration and decision-making by allowing both engineers and other key stakeholders to view and update BIM models from anywhere, at any time.

The use of Revizto has allowed us to democratize information for anyone within the project due to its ease of use. You can use it on a laptop, a cell phone or a tablet, and it doesn’t slow down performance.

[2] Revizto allows you to integrate all information into a single platform :

A key benefit of implementing Revizto BIM Coordination services in Sydney, Melbourne, Perth, Footscray, and Preston has been the ability to integrate all information into a single platform and improve both compatibility and communication.

In addition, the tool facilitates detailed visualization of BIM models through colours and cuts that allow for quick identification of specific areas and accurate analysis. This feature has been crucial to improving visual coordination and ensuring that all teams can see and work on the same information in a clear and concise manner. Using colors and cuts within Revizto helps highlight specific elements of the model, and allow us to more accurately analyze areas of interest and make informed decisions.

[3] Allows better control of information :

Many collaborative tools offer the generation of information, but they stop there. However, Revizto is different. It also offers control over the information to generate reports. And the best thing is that although it has its own dashboard, one feature that highlights is that it provides the ease of adapting to the client’s own templates.

In addition, experts also highlighted how integration facilitates compatibility at the volumetric and constructability levels. This will allow both designers and subcontractors to make observations in real-time.

This integration and communication capability has been crucial to optimizing this process which allows better coordination between teams and ensures that projects are executed efficiently.

In addition to the above, it should be mentioned that one of the benefits of implementing Revizto is that it is a collaborative program that is easy to implement, as well as intuitive. This allows not only engineers to use the platform, but also supervisors, construction managers, etc. 

Why Revizto software is used in the mining industry ?

The construction sector is not the only one in which tools like REVIZTO can be used. The versatility of the program makes it also useful for other industries such as Mining. 

When Revizto is used in mining projects, the projects are managed from a BIM Room, where they have a touch screen with project information. This screen can be used by those involved in the project to make changes and record incidents. In this way, in many cases, it is not necessary to go into the field to find solutions, since these can be developed from the BIM model.

In mining projects, as those in the market are aware, they don’t just deal with single software but multiple ones, all of which have been integrated into Revizto. All of this can be viewed from a single program and very quickly, without stability problems in the software.

Even though the projects have safety protocols that prevent physical tours, the complete model of the plant is created in Revizto. This allows the model to be navigated to give safety talks, identifying the dangers that the staff could encounter depending on their activity.

Conclusion :-

As you can see that the implementation of technologies such as REVIZTO is being extremely useful for large companies. Although it is also a collaborative platform that can be used by smaller companies looking to improve their workflow, centralize their information and optimize their budget and resources.

So, if you want to join in Revizto Training at Sydney, Melbourne, Perth, Brisbane, Moorabbin, get in touch with BIM TECHNOLOGIES.

Get in touch with us!

Let’s Introduce The Benefits Of Mastering Openflow Water Gems Software Along With Other Services

bimtech offers OpenFlow WaterGEMS, Revit advanced MEP 3D modelling, shop drawing, fire protection, and family creation ; Mechanical, Structural Shop Drawing, BIM Clash detection and coordination services Auckland, Wellington

Let’s Introduce The Benefits Of Mastering Openflow Water Gems Software Along With Other Services

If you are a water engineer and planner who needs a valuable resource to learn or brush up on the entire task such as prevention of flood damage and disposal of sewage and wastewater, then you have landed in the right place. Here, you will get to know about software, named OpenFlow WaterGEMS, which can simulate the flow of water through the network and predict the pressure and flow at different locations.

In addition, if you take OpenFlow WaterGEMS Training in Auckland, Wellington, you will also identify and manage leaks in the network, as well as tools for optimizing network operations.

To know more about this software as well as many other training services that will be essential for you, then read the below content.

What is OpenFlow ?

OpenFlow is a network communication protocol used for communication between controllers and forwarders in the SDN architecture. One of the core ideas of software-defined networks (SDN) is “separation of forwarding and control”. To achieve separation of forwarding and control, it is necessary to establish a communication interface standard between the controller and the forwarder.

This will allow the controller to directly access and control the forwarding plane of the forwarder. OpenFlow introduces the concept of “flow table”, and the forwarder guides the forwarding of data packets through the flow table. The controller deploys the corresponding flow table on the forwarder through the interface provided by OpenFlow, thereby realizing the control of the forwarding plane.   

Features of OpenFlow WaterGEMS software :-

[1] Analyze pipeline and valve criticality :

Identify weak links in your water distribution system and assess whether isolation valves are adequate. Use different valve positions to assess the ability to isolate sections of the system and serve customers. Once you provide isolation valve data, WaterCAD/WaterGEMS will automatically generate the network segments instantly. ​

[2] Evaluate fire water supply :

​Use the water network hydraulic model to access and identify areas for fire protection improvement. Improve the design to meet fire flow and fire protection requirements.

[3] Build and manage hydraulic models :

Quickly start the model-building process and effectively manage models so you can focus on making better engineering decisions. Maximize your return on investment in geographic information and engineering data by leveraging and importing nearly any external data format, and automating terrain extraction and node assignment. ​

[4] Design of water supply network :

Use hydraulic model results to help optimize the design of complex water distribution systems and take advantage of built-in scenario management features to track design alternatives. Alternatively, WaterGEMS users can use the built-in Darwin Designer network optimization tool to optimize the design for you. ​

[5] Create a flushing schedule :

Optimize flushing strategies with multiple traditional one-way flushing events in a single run. Increase the rate at which solids and dead water are removed from the main flushing, with the primary indicator of successful flushing being the highest flushing rate in any pipe during the flushing operation. ​

[6] Identify pipe network leaks :

Save water and increase revenue by reducing leaks in your network. Use flow and pressure data to find locations for detailed leak detection. Study how much leaks can be reduced by reducing pressure and see the impact on customer service. ​​

[7] Managing energy use :

Proper use of hydraulic modeling, including complex pump combinations and variable speed pumps to build pump models to understand the impact of different pumping options on energy use. Minimize energy consumption related to pump operating costs while maximizing system performance. ​​​​

[8] Prioritize pipeline updates :

Identify pipelines that should be replaced or rehabilitated. Pipeline connections are rated based on multiple factors, including attribute and performance-based criteria. Resulting benefits include improved asset planning, increased distribution capacity, and greater return on capital expenditures. ​​​

[9] Real-time simulation network :

Connecting the calibrated hydraulic model to the SCADA system allows the model’s initial boundary conditions to be automatically updated as real-time data is updated. Use this real-time model to monitor the system and ensure it is operating efficiently. ​

OpenFlow WaterGEMS Training Auckland, Wellington

How does OpenFlow WaterGEMS work ?

The entire OpenFlow protocol architecture consists of a controller, an OpenFlow switch, and a secure channel. The controller centrally controls the network and implements the functions of the control layer. The OpenFlow switch is responsible for forwarding the data layer and interacting with the controller through a secure channel to implement functions such as table entry delivery and status reporting.

[1] OpenFlow Controller :

The OpenFlow controller is located in the control layer of the SDN architecture or the “brain” of SDN. It guides the forwarding of devices through the OpenFlow protocol. Currently, the mainstream OpenFlow controllers are divided into two categories: open-source controllers and commercial controllers developed by manufacturers. Common open-source controllers include NOX/POX, OpenDaylight, etc. Commercial controllers developed by manufacturers include Huawei’s iMaster NCE, etc.

[2] OpenFlow secure channel :

The secure channel is the channel that connects the OpenFlow switch and the controller and is responsible for establishing a secure link between the OpenFlow switch and the controller. The controller controls and manages the switch through this channel and receives feedback from the switch.

Information exchange through the OpenFlow secure channel must be performed in the format specified by the OpenFlow protocol, it is sometimes implemented through TCP plain text.

The types of OpenFlow messages transmitted in the channel include the following three :

✦ Controller-to-Switch message :

A message sent by a controller and received and processed by an OpenFlow switch. It is mainly used to manage or obtain the status of an OpenFlow switch.

✦ Asynchronous message :

sent by the OpenFlow switch to the controller to update the controller with network events or switch status changes.

✦ Symmetric message :

It can be sent by an OpenFlow switch or a controller, and does not need to be established through a request. It is mainly used to establish a connection and detect whether the other party is online.

[3] OpenFlow Switch :

The OpenFlow switch is the core component of the entire OpenFlow network and is mainly responsible for forwarding the data layer. The OpenFlow switch can be a physical switch/router or a virtualized switch/router. According to the degree of support for OpenFlow, OpenFlow switches can be divided into two categories:

✦ OpenFlow dedicated switch :

A standard OpenFlow device that only supports OpenFlow forwarding. It does not support the normal processing flow on existing commercial switches, and all data passing through the switch is forwarded according to the OpenFlow mode.

✦ OpenFlow compatible switch :

supports both OpenFlow forwarding and normal Layer 2 and Layer 3 forwarding. This is a switch that adds flow tables, secure channels, and OpenFlow protocols to commercial switches to obtain OpenFlow features.

In the actual forwarding process, the OpenFlow switch relies on the flow table. The flow table is a set of policy entries for the OpenFlow switch to forward data, which instructs the switch on how to handle traffic. All messages entering the switch are forwarded according to the flow table. The generation, maintenance, and distribution of the flow table itself are completely implemented by the controller.

[4] Composition of flow entries :

In traditional network devices, data forwarding of switches or routers depends on the Layer 2 MAC address forwarding table, Layer 3 IP address routing table, and transport layer port number stored in the device. The same is true for the “flow table” used in OpenFlow switches, but its table items do not refer to ordinary IP five-tuples, but integrate network configuration information at all levels in the network, and are flexible rules composed of some keywords and execution actions.

Each flow table entry in the OpenFlow flow table consists of match fields, processing instructions, etc. The most important parts of a flow table entry are the match fields and instructions. When an OpenFlow switch receives a data packet, it parses the packet header and matches it with the match fields of the flow table entry in the flow table. If the match is successful, the instructions are executed.

[5] Multi-level flow table and pipeline processing :

OpenFlow WaterGEMS uses a single flow table matching mode. Although this mode is simple, when network requirements become more and more complex, various policies placed in the same table become very bloated. This makes the management of the control plane very difficult, and as the length and number of flow tables increase, the hardware performance requirements are also getting higher and higher.

Since OpenFlow, multi-level flow tables and pipeline processing mechanisms have been introduced. When a message enters the switch, it is matched in sequence starting from the flow table with the smallest sequence number. The message jumps to a subsequent flow table through a jump instruction to continue matching, thus forming a pipeline. The emergence of multi-level flow tables can realise complex processing of data packets on the one hand, and on the other hand, it can effectively reduce the length of a single flow table and improve the efficiency of table lookup.

[6] Flow table delivery method :

In active mode, the controller actively sends the flow table information it collects to the OpenFlow switch, and then the switch can forward it directly according to the flow table.

In passive mode, when the OpenFlow switch receives a message and fails to look up the flow table, it will send a message to the controller, which will decide how to forward it, calculate and send the corresponding flow table. The advantage of passive mode is that the switch does not need to maintain all flow tables. It only obtains and stores flow table records from the controller when actual traffic is generated. When the aging timer expires, the corresponding flow table can be deleted, thus greatly saving switch chip space.

So if you join a course on BIM TECHNOLOGIES to learn about the functions of this software, along with these, you will get to know all the detailed idea about the specifications of this software. In addition, after completing the course from us, you receive a globally accepted certificate. Further, we will also give you a thorough knowledge of this software.

What are the things included in the mechanical, and structural shop drawing service-explain :-

The standard set of working drawings for metal structures includes :

  • Total order dimensions
  • Information on calculated impacts and loads on the structure
  • Information on the calculated load on the foundation
  • Image of the framework of the building being created from different angles and sections
  • Schematic representation of the arranged elements
  • Drawing with design nodes
  • Drawing of additional elements

Our specialists work using approved projects or technical specifications of the customer. KMD drawings are one large document containing information on the manufacture and installation of metal structures, containing information on markings, processing, assemblies and welding made during installation. The drawing of metal frames developed by our technologists corresponds to the KM drawings and established design requirements.

When creating KMD drawings with the help of Mechanical, and Structural Shop drawing services in Auckland, Wellington, the company includes the development of advantageous storage and shipping schemes, focused on the specific transport that will be used for delivery.

In addition, you can also get to hire BIM Clash Detection and coordination services Auckland, Wellington from BIM TECHNOLOGIES.

In virtual design and construction, each team working on a project creates its 3D models — kind of like a puzzle. However, merging those models to put the pieces together can result in clashes. Clash detection is the identification, inspection, and reporting of collisions between elements in a structure’s model: Like a pipe running through a steel beam.

In BIM projects, clash detection software is used to detect interferences between the models from different disciplines, such as mechanical, electrical, and plumbing. This way potential problems can be solved before the actual construction begins.

Clash detection in BIM can be performed manually, automated within BIM software, or outsourced to a third party, and often involves a combination of these methods. Clash detection ultimately creates higher productivity, less rework and downtime, and better project outcomes on the job site.

Conclusion :-

Now you have a basic idea about the benefits of joining a training session at BIM TECHNOLOGIES. Here, we offer Software, Training and skill resources to assist you in your upcoming BIM project. We have been dealing with all of our courses for a long time.

This year, our courses, such as Revit advanced MEP 3D modelling, shop drawing, fire protection, and family creation training services Auckland, have already started. Therefore, if you want to join us, visit our website and talk to our expert directly.

Tekla Shop Drawing Services : Achieve Accurate Construction Documentation

bimtechnologies offers Tekla Shop drawing, Revit structural modelling services with Autodesk Authorized, Bentley SewerGEMS Training in Sydney, Melbourne, Solomon Island, Fiji, Wellington, Auckland etc .

Tekla Shop Drawing Services : Achieve Accurate Construction Documentation

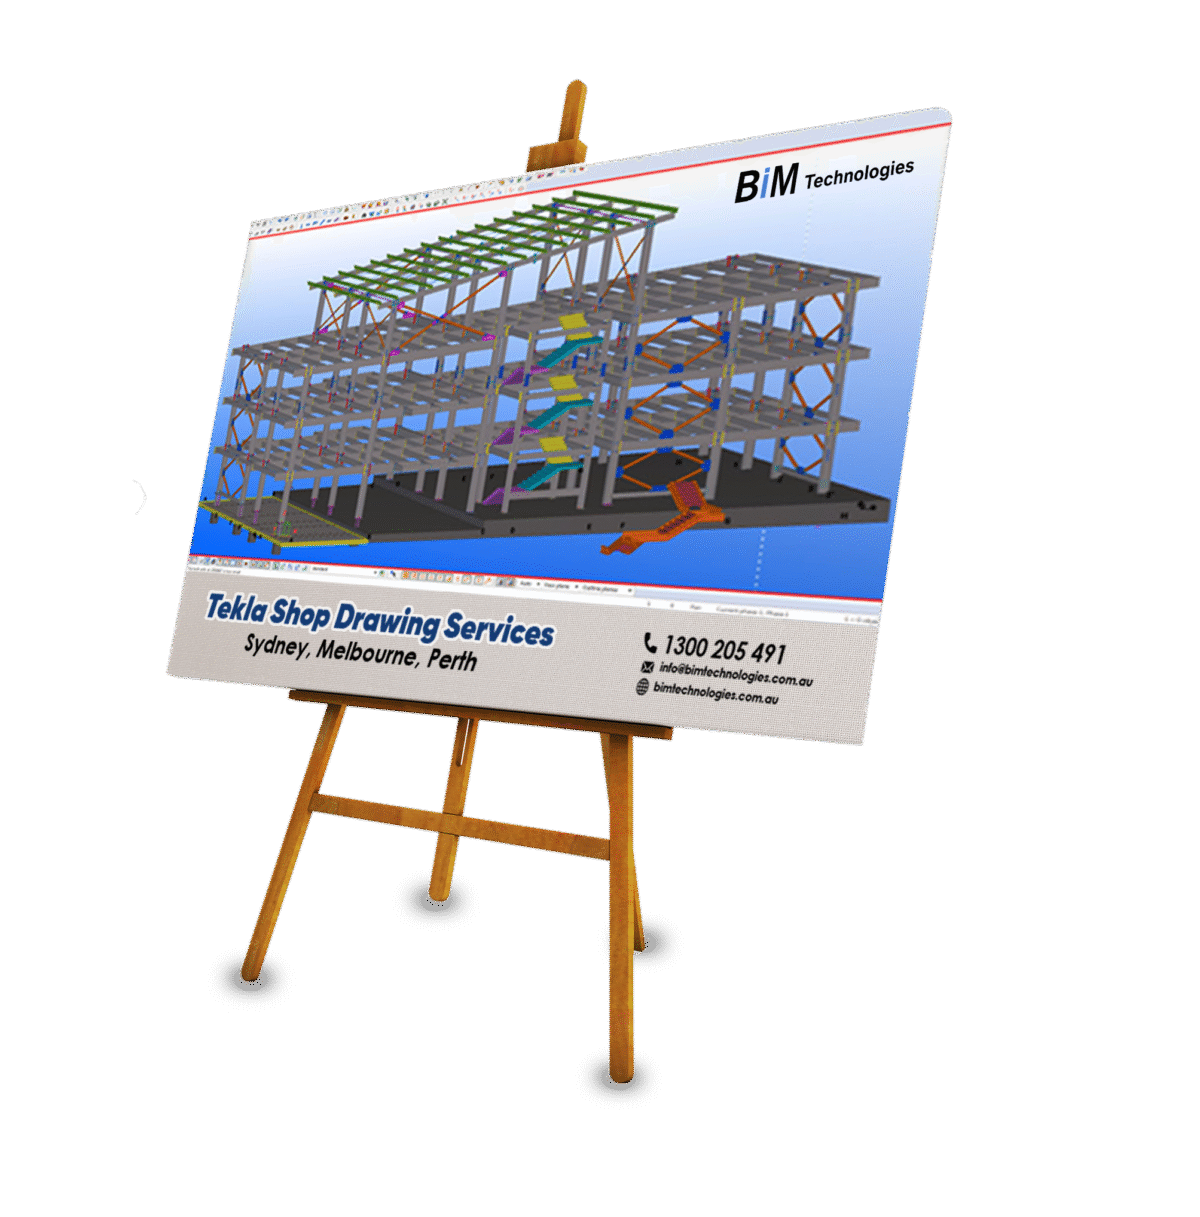
As we stand in this technologically advanced era, every emerging sector has to witness a paradigm shift in their mode of operations including the architecture, construction and engineering industry. Amidst those varied technologies, the Tekla software has completely enhanced the convenience and pace of the designing process.

Quite popularly, this software is used for designing 3D models with better accuracy. Additionally, this software also comes with drawing and cutting instructions, making it quite appealing to its competitors.

Let’s read this blog to learn the growing importance of Tekla Shop drawing services in Sydney, Melbourne, and Perth along with various other construction tools and software.

The Application of Tekla Shop Drawing Services :-

[1] Structural Modeling :

The Tekla software is known for creating complex 3D structures. With the help of this software, the user could easily manipulate and create various elements such as slabs, columns and more without any hassle.

Interestingly, if a particular segment of the model undergoes some changes, the remaining elements of the project proceed with automatic adjustments as this software supports parametric modelling.

[2] Rebar Detailing :

Rebar detailing is known as the process of developing detailed drawings that clearly display the placement of reinforcing steel in a concrete structure. The cutting-edge tools of this software can be used for rebar detailing in reinforced concrete structures.

[3] Clash Detection :

The high-tech tools that are attached to this software play a pivotal role in clash detection between different elements of the 3D model. This feature assists in identifying any potential damage before it escalates into a major issue before the construction work.

[4] Seamless integration with the other software :

A streamlined workflow is maintained with the help of this software as it allows integration with various third-party software and ERP systems. Additionally, this software also supports various data exchange formats to achieve seamless integration with other CAD tools.

[5] Detailed Steel and Concrete Design :

Did you know that Tekla software is known for its impressive capabilities for constructing detailed concrete and steel models? The set of impressive tools is also used for custom detailing and complex connections to represent welds, bolts and plates accurately.

[6] Fabrication and Erection Detailing :

Multiple robust tools support fabrication drawings and erection plans, which further assist in obtaining in-depth information about the dimensions, construction instructions and materials. This tool is specially used for handling large-scale projects to reduce the occurrence of errors.

[7] Construction Documentation :

Another important use of Tekla Shop drawing services in Sydney, Melbourne, and Perth is that it allows the user to create high-quality construction documentation with the help of the 3D model. This ensures that there remains a lesser risk of communication during the entire construction process.

[8] Cost Estimation :

The Tekla software also generates accurate material lists and quantities directly from the 3D model. This generated data is further utilised to estimate an accurate project cost and facilitate in development of an accurate construction plan.

Exploring the Importance of Autodesk Authorized Training Center :-

Well, an Autodesk Authorized Training center in Solomon Island and Fiji is a well-recognised training institute that offers professional training on the use of Autodesk tools and programs.

Each of the centers follows a standardized protocol to make sure that every individual student obtains sound knowledge about the use of this software. The teachings are taught by certified trainers who are not only skilled but also have proficiency in delivering appropriate training on the optimal use of Autodesk software.

Upon completion of the training, the user would receive a certificate that validates and approves their learning which they have received through the course. To speak the trainers, are industry-leading professionals who bring a wealth of knowledge regarding the multi-dimensional scope of the work.

The expertise of the professionals spans the use of various tools and software to ensure that the project is being delivered successfully. In short, these training centres are known to offer relevant knowledge and skills required in the labour market.

Things One Can Learn From Bentley SewerGEMS Training :-

[1] The use of advanced tools for designing sanitary and combined sewer systems :

The Bentley SewerGEMS software is known for its profound ability to analyse, design and operate both combined and sanitary sewer systems. This software eliminates the possibility of decision by making use of:

(a)    Available data

(b)   Built-in hydrology and hydraulic capabilities

(c)    Wet-weather calibration methods

The user could easily create a what-if situation and accordingly gain a better understanding of the wastewater systems. This facilitates making smarter planning decisions and achieves reliable results.

[2] The user could seamlessly work across multiple platforms :

By undergoing Bentley SewerGEMS Training in Solomon Island and Fiji you would gain a fair share of knowledge about the use of this software’s interoperability.

The results that are achieved through this software can be visualised across multiple platforms such as AutoCAD, MicroStation, OpenRoads Designer and more.

[3] The user could manage the model under different scenarios :

The most unique aspect of this software is that it allows the user to configure, visualise, evaluate and compare an unlimited number of scenarios within a single file. This is made possible due to the use of the Scenario Management Center.

[4] The user could quickly kickstart the modelling process :

Did you know that with the help of this software, you could virtually connect with any digital data format and accordingly synchronise database connections and advanced model-building modules? One could also achieve a hydraulically coherent model with the help of drawing and connectivity review capabilities.

[5] The user could perform advanced analysis :

Bentley SewerGEMS software allows the user to analyse the effect of low-impact development controls in retaining runoff before entering into the sewer system. It also allows the user to evaluate the formation of hydrogen sulphide formation to decrease the risk of pipe damage.

What Type of Benefits Does Revit Structural Modelling Services Offer for Architectural Projects ?

[1] Collaboration :

One of the most beneficial features of the Revit Modelling services is that it offers a multi-user interface. As a result, multiple users could make changes at the exact same time.

The “sync with central” tool allows the user to integrate the changes and push the changes made by the other users in the central model design.

[2] Parametric Modelling :

This software offers parametric modelling which is a 3D modelling approach to follow a defined set of algorithms. Under this approach, every element is considered a crucial component of the model. This broad spectrum of modelling allows the user to achieve greater control over the building design.

[3] Cloud-based Access :

The growing trend of remote and hybrid work culture have promoted the use of cloud-based platforms, allowing every individual member of a team to work simultaneously on a single platform.

This way the members could make changes to the model and communicate with the other team members to facilitate a smooth management of the project. To summarise, this feature accentuates the working abilities and amplifies the use of Revit software.

[4] Coordination :

To ensure that the operations of a particular project are executed smoothly, it is important to establish proper coordination among the team members.

This coordination can be achieved with the help of Revit Structural Modelling Services in Moorabbin.

The tools offered by this software ensure that proper coordination is maintained among various models, trades and files. As a result, the users could monitor and evaluate the changes made through a linked model.

Interestingly, the users could review the changes and convey the required alterations to the other team members, resulting in proper collaboration of the team.

[5] Construction Documentation :

This feature of the Revit software assists in detecting any possible issue regarding the design and coordination of the software. This feature ensures that the user can achieve high-quality construction documents that are completely free from any possible error.

Most importantly, the project templates offered by this software make sure that every minor change gets documented to maintain uniformity throughout the project.

Conclusion :-

Thus, the best way to understand the use and implications of varied kinds of Autodesk software is to enrol under Autodesk Authorized Training center in Solomon Island and Fiji. The Autodesk-approved teachers make use of the most efficient teaching techniques that are required to develop creativity among the students.

So, if you are looking for a place where you can learn the crucial technicalities of this software, make sure that you contact the team of BIM TECHNOLOGIES. Our industry experts would make sure that every student gains the necessary skills required to tackle real-life project challenges.

Here’s what you need to Know about Rail Corridor Modelling Services!

Autodesk advanced Steel, inventor plant, advanced, fundamental, essential plant 3D, vault navisworks, training course-Bentley microstation drafting,water Infrastructure roadway, rail Corridor modelling services Wellington, Auckland, Christchurch-bimtechnologiess.

Here’s what you need to Know about Rail Corridor Modelling Services!

The detailed process of generating a precise and in-depth spatial representation of the railroad infrastructure and its surrounding environment is known as railway corridor mapping.

Thus, to perform this Rail corridor Modelling Services in Auckland and Wellington, it becomes quite crucial to collect and evaluate the geospatial data.

Let’s read this blog to understand the growing importance of this software used by professionals belonging to the architecture, construction and engineering industries.

Understanding the Role of Rail Corridor Modelling Services :-

In the railway industry, the mapping of the railway corridors holds crucial importance, especially within the administration of the contemporary transportation infrastructure. The introduction of Bentley OpenRail Designer offers a comprehensive modelling environment for streamlining the project delivery of the rail network assets.

The designing capabilities of this software assist you in experiencing the following set of advantages :

[a] Building real-world setting :

This software allows you to create a project by gathering the data quite efficiently from, varied sources including 3D reality meshes, geospatial information, images and more.

[b] Additional fundamental functions :

In this software, the user can perform regression analysis, turnout placement, and horizontal and vertical alignment to international standards.

[c] Improving the quality of assets :

This software assists in improving the quality of assets by successfully reducing the task of rework with the help of the fully localised application.

[d] Flow of information :

The required information about the project is shared across teams and disciplines with utmost precision and security.

[e] Design of the OLE systems :

The OLE systems design can be created with the help of customisable design standards and 3D modelling of structures and wires.

[f] Gathering feedback :

The accurate visualisation of the project helps in gaining accurate feedback from the stakeholders and boosts up the project approval process.

ADVANTAGES OF RAIL CORRIDOR MODELLING SERVICES :-

[1] Increasing the security measures of the project :

With the help of geospatial information, one could easily spot the potential safety risks that may arise within the railroad’s routes. Once the potential dangers are identified, the rail operator could put effective preventive measures and lower the risk of undesirable accidents.

[2] Analysing the environmental impact :

The advanced GIS technology conducts a thorough environmental impact assessment to minimise the risk of ecological disruptions that might arise during the railway development project. This assists the engineers in developing educated judgments by considering the geography, land usage and wildlife habitats.

[3] Increasing the effectiveness of the operations :

The key to conducting effective railway operations lies in accurate corridor mapping and analysis. This leads towards increasing the efficiency of the transportation for both the freight as well as the passengers.

Interesting Uses of Autodesk Advanced Steel, Vault and Naviswork Manage :-

In the realm of the construction industry, Autodesk offers some of the most powerful software solutions that assist in developing a project with reduced errors. For instance, Autodesk advanced Steel, vault training, and navisworks manage fundamental essential training Courses in Auckland and Wellington has its own unique properties and functionalities. However, each of these software leads towards delivering a successful project design.

AUTODESK ADVANCED STEEL :

Autodesk Advanced Steel is one of the powerful 3D modelling software that is widely used the structural engineers, fabricators and detailers to accelerate steel design, detailing and fabrication.

Apart from carrying a comprehensive range of toolsets, this software offers a varied range of features that allow the user to quickly and confidently add detail to the steel structure design.

Thus, to streamline the steel detailing process, this software offers the following features :

[a] Minimal time required for creating folded element :

The user can draw a polyline and quickly proceed to create a folded object with the help of the folded beam command.

[b] Easy access to frequently used steel connections :

At the end of the steel connection in the connection vault, you would find a star symbol. By clicking on that star symbol you could directly place the preferred steel connections within the favourite category. This way you could avoid the hassle of navigating various steel connections to find the one that you are looking for.

[c] Display of the properties :

The user could easily view the properties in the model by hovering around the model. Rollover the tooltips in the customer user interface dialogue box and decide what kind of properties you want to visualise.

[d] Various ways of selecting items :

Under the model browser, the user could make use of the isolate button and quickly display the objects from the selected lines. It allows the user to quickly edit an element’s properties.

[e] Individual movement of the railing posts :

Once the curved railing is inserted on the supporting beams, each post can be individually moved by entering either a positive or negative value on the post “offset along rail axis” option.

AUTODESK VAULT :

The Autodesk Vault software (also known as the product management software), allows the user to organise, manage and maintain track of their project design. This software assists in centralising the files which eventually leads towards improved collaboration, better control and minimal errors witnessed throughout the entire product development process.

[a] Design automation and data reuse :

The user could seamlessly copy the designs and replace, copy or reuse them within the project.

[b] Management of BOM :

The user could generate an accurate and comprehensive estimation of the bill of materials.

[c] Enterprise integrations :

The value of the data can be extended by smoothly integrating PDM with other business systems.

[d] Enterprise scalability :

This software successfully eliminates the need for object ownership, leading towards simplifying the replication environment.

[e] Project synchronisation :

One could easily synchronise the file (either through manual or automation) from a folder in the vault to another folder in the cloud drive.

[f] Remote access :

The remote access feature allows the user to work with the design and data irrespective of their location.

AUTODESK NAVISWORK MANAGE :

Unlike the other software, Autodesk Naviswork Manage is specifically used in the construction industry where the user can combine various 3D design models. The primary use of this software allows the user to review, animate, annotate and render a model to improve the quality of the delivered projects.

This software could be used by multiple users as it helps with :

[a] Improving the flow of communication among the stakeholders and clients.

[b] Offering easy access to the required information of the project.

[c] Practicing review sessions with the discipline managers to check for any present discrepancies

Exploring the Features of Autodesk Inventor Fundamental and Advanced Plant 3D :-

As a CAD platform, Autodesk offers a varied range of tools that are used by specific industries. Among those multiple options, the Autodesk Inventor Fundamental, Advanced Plant 3D training in Auckland is quite popular as it allows professionals to maximise the efficiency of the project.

AUTODESK INVENTOR FUNDAMENTAL :

Well, the Autodesk Inventor Fundamental is a professional-level CAD software that is primarily used for product design, engineering, simulation and more. The software is popularly known for saving time and expenses while designing products.

This software assists in achieving validation of the design under real-world conditions without building any kind of prototype. The added features such as simulation, deflection of stress and more allow the user to optimise the design.

Moreover, the direct editing and advanced surface modelling features facilitate in creation of intelligent product components. However, here are some additional benefits of this innovative software that help the engineers visualise and test their design :

[1] Better innovation and minimal time is required to launch the product in the market.

[2] Repurposing the non-CAD models

[3] The design is optimised without building any kind of prototypes

[4] Availability of advanced tools which assist in animating, visualising and illustrating the model.

[5] Eliminates unnecessary geometry from a design.

[6] Automatically generates the project design without requiring a separate CAD system.

[7] The required fabrication instructions are directly sent to the 3D model.

[8] Availability of specialised tools made for sheet metal and frame design.

AUTODESK ADVANCED PLANT 3D :

A software that is known for targeting the design, as well as the layout of the process plant facilities, has to be the one and only Autodesk Advanced Plant 3D. The tools and features that are attached to this software assist the user in creating detailed plant models.

Here are some of the functions that a user could perform under this software :

[a] Develop and edit accurate 3D models of structural steel pipe and equipment that are customised to fit various process applications.

[b] Extract and modify the piping orthographic drawings

[c] Automate the project-specific reports

[d] Create piping specs and P&ID

[e] Automate the piping isometrics as well as project-specific reports

Rail Corridor Modelling Services Auckland, Wellington

A Brief Overview of Bentley MicroStation, Water Infrastructure and Roadway Modelling Services :-

Similar to that of Autodesk, the Bentley Systems allows the user to collaborate more productively, resulting in establishing a smooth consistency about the project.

The specialised tools that come with each of their software including the Bentley MicroStation drafting, Water Infrastructure, and roadway modelling services in Auckland and Wellington eventually result in maintaining a streamlined workflow for an efficient project delivery.

BENTLEY MICROSTATION :

The Bentley MicroStation software is known for its renowned versatility and power, especially in the field of computer-aided design as well as building information modelling. This particular software is exclusively utilised in the construction, architecture and engineering industries.

Over time, this software has established its name as one of the reliable tools for designing, drafting and overseeing infrastructure projects in a much better and faster approach. Currently, this present version of this software empowers the user to create grounding-breaking designs with the help of imaginative visualisations under a unified setting.

In short, the effectiveness and capability of this software allow the user to consistently execute and deliver the most challenging engineering projects. Besides, here are some additional benefits that the user could derive from this software:

[1] Collaboration :

Since this software is compatible with multiple file formats, the required data can be exchanged from both BIM and CAD platforms, facilitating a smooth collaboration among professionals belonging to different disciplines. This eventually results in improving the project coordination.

[2] Scalability :

The scalability and adaptability of the project make it one of the dependable platforms to execute projects irrespective of its size and complications. The tools that are attached to this software successfully meet the requirements of various industries.

[3] Comprehensive solution :

The all-in-one approach of this software is what adds to its uniqueness as it offers comprehensive solutions for the professionals working in the engineering, construction and architecture industries. Moreover, the seamless integration ensures that proper consistency is maintained throughout the project lifecycle.

BENTLEY WATER INFRASTRUCTURE :

As the name suggests, this software allows the user to confidently, plan, build, design and operate a sustainable waste system. The efficient water system created through this software can be easily adopted by the circular economy.

Apart from that, here are some of the innovative uses of this software :

[1] Decreases the amount of carbon footprint and energy costs that are directly related to the intake, distribution and treatment of the water.

[2] Efficient use of historical data, predictive models and scenario management to make the best possible decision.

[3] Effective management of old and aging water systems with the help of predictive analytics and other advanced tools.

[4] Incorporating swift response measures to prevent any kind of service disruptions.

[5] Smooth integration of the data to improve efficiency and reduce errors.

BENTLEY ROADWAY MODELLING SERVICES :

The growing demand for smart and safer roads has emerged to be quite critical, especially when the entire world is coming under the grapple of rapid urbanisation. As a result, a rising need for innovative tools has taken over the market and aided in reshaping the entire transportation infrastructure.

The roadway modelling services offered by the Bentley system are suitable for executing required roadway designs. Starting from integrating existing working conditions to collaborating with other project managers, the centric approach of this software makes it quite easy to work with various kinds of data.

Thus, whether you need to develop an advanced 3D model or offer 2D traditional deliverables, the Bentley OpenRoad Designer software is the perfect choice for creating smarter road design.

Conclusion :-

If you are a fresher who is looking to establish a strong position within the architecture, construction and engineering industry then make sure that you go for the Autodesk advanced Steel, vault training, navisworks manage fundamental essential training Courses in Auckland and Wellington offered by BIM TECHNOLOGIES. Our industry experts would help you to grow professionally by obtaining mastery over the tools that assist with boosting the efficiency of the project.

Autodesk Infraworks- Solution Analysis Of Conceptual Design In A Bim Environment

For this reason, nowadays, within the engineering and construction sector, certification in Autodesk programs and taking Autodesk Infraworks Training Solomon Island and Fiji is currently an essential way to demonstrate this.

Autodesk Infraworks- Solution Analysis Of Conceptual Design In A Bim Environment

As we well know, we move in a globalized and digital world that is increasingly competitive. Companies and clients want to have the best products and services. For this, the importance of making a difference by offering the highest level of professionalism and credibility within our field of work.

For this reason, nowadays, within the engineering and construction sector, certification in Autodesk programs and taking Autodesk Infraworks Training Solomon Island and Fiji is currently an essential way to demonstrate this.

These training courses are generally aimed at designers, architects, DTP graphic artists, 3D animators, computer graphics artists and audiovisual professionals wishing to master Autodesk creation software.

At the end of this type of training, you will develop your skills to get the most out of Autodesk software, optimize your working methods, and increase your competitiveness, in various fields such as manufacturing, automotive and transportation, architecture, public services, media and entertainment.

Therefore, to know more about this service, read the below content to know more.

Course Summary :-

The course covers :

(i) Basic methods of three-dimensional modelling of infrastructure objects.

(ii) Work with the main formats of GIS data, raster and vector graphics with the addition of attribute properties, as well as the import of 3D models from other software products.

(iii) Customize your custom template elements and become familiar with all the major Autodesk InfraWorks objects.

What is Infraworks ?

InfraWorks is a software platform developed by Autodesk that is used in the civil engineering and infrastructure industry for the design and planning of infrastructure projects. This tool combines 3D modelling, visualization, analysis, and collaboration capabilities to help civil engineering and urban planning professionals make informed decisions about infrastructure projects.

Infraworks Features :-

Some of the key features and capabilities of InfraWorks include :

(I) Terrain modelling :

Allows the creation of digital terrain models, including the import of topographic data and the generation of terrains from geospatial information.

(II) Conceptual Design :

Facilitates the creation of initial concepts for infrastructure projects such as roads, bridges, railways, water and sewer networks, and more. Designers can work in interactive 3D environments to explore different design options.

(III) Visualization :

InfraWorks enables you to create realistic visual representations of projects, making it easier to communicate ideas and present projects to stakeholders.

(IV) Impact Analysis :

Users can perform environmental impact analysis, traffic flow analysis, and other analyses to evaluate project performance and sustainability.

(V) Collaboration :

The platform facilitates collaboration on infrastructure projects by allowing multiple users to work on the same model and share information efficiently.

InfraWorks is used in a variety of infrastructure projects, including planning for roads, bridges, public transportation systems, water and sewer networks, airports, and more. It helps civil engineers and urban planners optimize project design, reduce costs, and make more informed decisions during all stages of the project lifecycle.

Who is it aimed at ?

Course for beginners of categories :

(i) Land surveyors, cadastral engineers.

(ii) GIS specialists, and cartographic engineers.

(iii) Design engineers working in the following fields: general planning, city streets and highways, railways, artificial structures, engineering protection, external engineering networks, geotechnics, hydraulic engineering; heads of design departments, chief project engineers.

(iv) CAD specialists, CAD engineers, BIM coordinators, and BIM managers.

(v) People who want to automate and speed up their work in this area.

Similar to Autodesk Infraworks, there are also software tools that can be used for modelling and design, and it can also be connected using a BIM workflow. The name of this software tool is Autodesk Advanced Steel. You can use this as a BIM tool to work with the designs of architects and constructors. You should know more about this software below.

Know something about Autodesk Advanced Steel Training :-

The advanced module of the Autodesk Advanced Steel Training Sydney, Melbourne, Perth offers an in-depth study of the program, allowing design engineers to effectively design units of any complexity, systematize work with drawings and parameters, and automate the creation of statements and specifications.

This BIM Academy course is designed for structural steel and steelwork engineers and designers who are already familiar with the basics of Autodesk Advance Steel and want to gain additional knowledge to solve complex problems.

The course will help you optimize design processes, including building non-standard structures, creating hardware and panel layouts, setting up specifications, obtaining documentation prepared in accordance with GOST, visual programming in the Dynamo environment, integration with Revit, etc.

After completing the course, you will be able to complete tasks on designing metal structures faster and more efficiently, which will open up new career prospects in your organization and the labour market as a whole.

Main 3 advantages of Autodesk Advanced Steel Training course :-

(I) Distance learning :

Unlimited online access to course materials, detailed teaching materials, instructor consultation and assignment checking, flexible study schedule that allows you to study at a convenient time.

(II) A quick start, thanks to the logical structure and formativeness of the curriculum :

The course was developed by a practising designer with extensive experience in Advance Steel, who has been involved for many years in drafting technical specifications for the development of functionality for this software, translation and localization.  

(III) Confirmation of professional skills :

Upon completion of the course you will receive an official certificate from the BIM Academy.

Now as you know Autodesk Advance Steel is a high-performance and easy-to-use software for designing steel structures in the KM and KMD sections, which provides users with advanced capabilities for creating drawings and 3D models.

In addition, below is CAD software which is specially designed by Autodesk. With Inventor, you can save time and expense when making products. But how is this possible? Read below to learn more about this software in detail.

Autodesk Inventor Training : what is it and its benefits ?

Autodesk Inventor is a 3D CAD modelling software program that allows you to design products and see them working in 3D. The software is designed to allow professionals to design, visualize, and test their ideas before sending the product to manufacturing.

The best thing about this program is that you can create a prototype and simulate stress, weight, and friction, to name a few, ensuring that the design is stable and safe. This can save a company a lot of time and energy.

The Autodesk Inventor Training Preston, Moorabbin, and Footscray teach you everything you need to know about this software, allowing you to use it on the job site with ease. You can take your 2D drawings and convert them into 3D models, so you can check your concepts before moving on to the manufacturing processes .

This software brings a variety of benefits, from design automation to drawing updates and more. It helps you navigate the design to manufacturing process with ease, saving your company time and money in the process.

This type of program used by building and product designers allows them to run the product or building through a series of computer tests before moving on to the construction phase. Companies send their designers through Inventor training to help reduce the number of errors in a design. As you can imagine, a company launching a new product or an architect constructing a new building is an exceptionally expensive exercise to undertake. Being able to reduce the number of errors in design can reduce expenses and delays in product availability.

Inventor training also helps companies accelerate the production of new products. When a new product is designed, a prototype is usually manufactured to determine its durability, functionality, and value. Testing is carried out over time, and then it is only available in the market.

Businesses today are competing daily, which means production needs to be fast and efficient. If a company can reduce production time, it can get its product to market first.

Inventor training can also improve product quality. Architects are able to test new buildings for stress and friction, and can also calculate material costs and construction costs, presenting a complete proposal before construction begins. This can help companies budget effectively and improve the overall bottom line.

There are a variety of opportunities for Inventor training, from attending classes at a certified school to distance learning. If you work full-time and are looking to improve your skills, you may want to consider distance learning, where you can earn an Autodesk Inventor certification.

Why take an Autodesk course ?

Autodesk is the leading reference program in design. Its use is so widespread that, today, any work related to drawing up plans or design requires mastery of this program. So, if you are going to dedicate yourself to architecture, engineering, design or interior design, you must learn to use it. Studying an Autodesk course is the best way to discover all the secrets of this design program.

You can choose between Autodesk courses of different levels of difficulty and specialization. Among the benefits of taking an Autodesk course are the following :

(i) Improve and diversify your employment options in sectors related to design and technical drawing.

(ii) It allows specialization in different types of 2D and 3D design.

(iii) It is the best way to execute any type of graphic design with a computer.

(iv) It opens the door to 3D printing, a developing sector.

(v) It is the most widely used design program in the world, so you can work with it in any country.

What career opportunities do Autodesk courses offer ?

Autodesk course experts have many job opportunities, although you should bear in mind that these are qualified positions that also require a university degree.

Architects, engineers or designers who are proficient in Autodesk can work in the following companies, among others :

(i) architectural studies

(ii) construction companies

(iii) institutions

(iv) graphic design studies

(v) 3D printing companies

(vi) interior design studies

(vii) electric companies

To start your career in this field, you should take a basic or specialized AutoCAD course. Start by learning the basics of this world-renowned program and then delve into the tools and content that are most interesting for your profession.

Architects, engineers, designers and interior designers around the world use this program daily, so knowing and mastering it is a basic requirement to access a job in these sectors.

Advantages of taking the Autodesk Infraworks Training course at BIM Technologies :-

The InfraWorks course offered by BIM Technologies stands out as one of the best in the field of civil engineering and infrastructure planning. What makes this course exceptional is its comprehensive approach to training professionals to use the tool effectively in real-world projects.

First of all, we have a team of highly qualified and experienced instructors in the use of InfraWorks. These instructors are experts in the civil engineering and infrastructure industry, ensuring that students receive quality education and up-to-date knowledge.

The course curriculum is meticulously designed to cover all the essential aspects of InfraWorks software. Students will learn how to create accurate terrain models, design roads, bridges, and infrastructure systems, perform environmental impact analysis, and much more.

Additionally, the course includes hands-on exercises and real-world projects that allow students to apply their knowledge in real-world situations. The training is committed to providing exceptional support resources. Students will have access to detailed reading material, video tutorials, and online assistance to solve any questions or challenges they may encounter during their learning process.

Summing up !

As you can see if you take an Autodesk course from BIM technologies, you will get many benefits. Along with the Autodesk course, if you want to take Bentley Plaxis training in Solomon Island, Fiji, you can also talk to us about this .

After completing this course, you will get a globally accepted certificate from us !

Our course stands out for its focus on practical teaching, the quality of its instructors, and the commitment to providing students with comprehensive training in the use of the software. Therefore, if you are looking to acquire solid skills in the fields of civil engineering and infrastructure planning, our Autodesk and Bentley courses are exceptional choices.

To know more about our service, get in touch with us !

Autodesk Plant 3D: Shape up the Infrastructural World

Out of the numerous software that are produced by this company, the Autodesk plant 3D was purposefully designed for chalking out the design layout of an industrial plan facility. This software can generate an exact digital representation of the planned layout of the project. As a result, enrolling in Autodesk Plant 3D Training in Preston, Moorabbin and Footscray allows the designer to perform a plethora of tasks as per the requirements of the project.

Autodesk Plant 3D: Shape up the Infrastructural World

In Architecture Engineering and Construction, Autodesk has gained a leading position. The primary objective of this company was to develop software that would make the entire process of creating and developing layouts for any project quite straightforward.

Out of the numerous software that are produced by this company, the Autodesk plant 3D was purposefully designed for chalking out the design layout of an industrial plan facility.

This software can generate an exact digital representation of the planned layout of the project. As a result, enrolling in Autodesk Plant 3D Training in Preston, Moorabbin and Footscray allows the designer to perform a plethora of tasks as per the requirements of the project.

Interesting Features of Autodesk Plant 3D :-

The Autodesk Plant 3D was specifically developed to facilitate the layout and design of the process plant facility. This software comes with specific tools and features that are mandatorily required to develop detailed plant models. Moreover, with the help of space-driven technology, the designers could easily manage the placement of various components of the project.

Let’s now take a look at some of the interesting features that can be performed in this software :-

[a] Developing appropriate documentation for BIM models.

[b] Automating the work of piping isometrics.

[c] Developing piping specs.

[d] Utilising the data validation feature to identify possible errors.

[e] Creating and modifying P&IDs.

[f] Generating automated reports of the project.

[e] Editing and extracting the piping orthographic drawings.

[f] Developing and modifying accurate 3D models.

Things Designers Can Perform After Learning Autodesk Plant 3D Training :-

The primary function of Autodesk Plant 3D software is to facilitate the process of developing and modelling industrial plant facilities. After undergoing the training session, the designers could easily develop appropriate plant models.

Let’s dive deep into the tasks that can be performed after completing the training session of Autodesk plant 3D.

[1] Exchange of valuable information through a cloud-based system :

The Autodesk plant 3D offers real-time cloud-based collaboration. This allows the designers to have easy access to the information in case any changes have been implemented within the design. This also helps the stakeholders in developing required decisions regarding the project.

[2] Easy modelling and drafting of P&IDs :

The designer could easily develop accurate intelligent P&IDs simply by selecting the appropriate industry-standard symbols and placing them at their desired position in the drawing.

[3] Hassle-free modelling of the project facility :

Compared to other software, the Autodesk plant 3D is quite easy in terms of developing 3D models of the project. This software contains structural steel libraries and project-related piping tools to facilitate the process of developing plant modelling.

[4] Customisation of project piping :

In comparison to other software used for developing designs, this software offers a customisation feature. This specific tool allows the designer to modify the piping diagrams as per the specifications required for the project.

[5] Auto-reporting project specification :

To ensure that the project remains on track, this software comes with an auto-reporting feature that allows the users to generate project-specific reports in a pre-defined format. This document plays an influential role in executing the project as per the plan.

Understanding the Role of Autodesk Fusion 360 :-

As our world progresses with each phase of technological advancement, the world of design and manufacturing gets transformed as well. For instance, the Autodesk Fusion 360 was developed to seamlessly combine CAM, PCB, CAD and CAE in a single platform.

This software allows the designer to perform the following range of tasks :-

[a] Exploring the massive world of design iterations with the help of 3D modelling tools.

[b] Gaining easy access to the huge variety of unified electronics designs.

[c] Producing instant outcomes with the help of generative design.

[d] Generating superior-quality CNC machined parts by integrating CAM/CAD.

[e] Evaluating the performance of the design with the help of 3D simulation tools.

[f] Collaborating and managing the data in the cloud-based system.

Tasks One Can Perform After Undergoing Autodesk Fusion 360 Training :-

As we are aware Autodesk Fusion 360 software was specially designed for product development. The software seamlessly incorporates the functionality of design, manufacturing and data management within single software. By removing the complications, the entire process of developing products becomes quite easy for the designers.

Hence, to learn the advanced level functions performed in this software it is mandatory to undergo a proper Autodesk Fusion 360 Training in Sydney, Melbourne and Perth. Let’s take a look at some of the tasks that a designer can perform after undergoing the required training.

[1] 3D modelling and design :

During the training period, the instructor teaches the use of various 3D design tools. These tools are deployed for sketching, free-form modelling, rendering, designing assembly and many more.

[2] Simulation :

Autodesk Fusion 360 offers simulation functionality. This feature successfully reduces the prototyping costs with the help of modal frequency, thermal stress, shape optimization and many more. Thus, by acquiring this skill one can easily design various prototypes of a project without spending a huge load of money.

[3] Offering generative design :

Autodesk Fusion 360 offers generative design technology, allowing the designer to explore the limitless world of ready designs. By learning the use of this software, the designer could easily shape up those previously attached designs by optimising the materials and constraints.

[4] Utilising a wide variety of electronic tools :

Yes, Autodesk Fusion allows the MCAD and ECAD designers to seamlessly collaborate on a single design. This software allows the designer to gain access to a comprehensive range of PCB design and electronics tools.

[5] Seamless manufacturing :

Another interesting feature of Autodesk Fusion 360 is that it makes the task of programming CNC machines to be quite hassle-free. This way, the product designers could easily develop the required consumer products and deliver them to the market.

[6] Data management and collaboration :

This software holds data management and collaboration to be a significant part of cloud product development. This feature ensures that every crucial detail regarding the project is shared securely with the concerned stakeholders. This ensures that any feedback or suggestions are immediately incorporated into the design.

Why Should One Choose Autodesk Authorized Training Center ?

Since Autodesk is considered the pioneer in the engineering and construction industry, obtaining a certification that this company offers would not only validate your experience but would also give a strong boost to your career.

Let’s explore some of the reasons why one must join Autodesk Authorized Training Center in Solomon Island and Fiji :-

[a] Aligning with the standards of Autodesk :

The training session that is offered at these centres completely aligns with the Autodesk standards. Each of the training sessions is developed to teach relevant skills to the aspirants.

[b] Applying the skills in real-life projects :

Learning the required skills that are taught in this training session will further help with handling real-life projects.

[c] Certified instructors :

The Autodesk Authorized Training Center hires only certified instructors. These instructors possess in-depth knowledge regarding the tools that are utilised in this software.

[d] Positive growth of the career :

The certification that is offered at the training centres would help an emerging aspirant to excel in their respective career.

A Brief Introduction of Bentley Raceway and Cable Management and Context Capture :-

Similar to that of Autodesk, Bentley Systems is also known for developing software that helps with the design, operation and construction of an infrastructure project. The software is mainly used by engineers, architects and geo professionals.

However, unlike the complicated functions that are operated in Autodesk, Bentley systems make it quite easy to generate 3D models of the project. With a few adjustments, the desired model would be generated.

Among the wide variety of software, the Bentley raceway and cable management, context Capture in Australia implements an advanced level of accuracy within the project.

The former software is known for designing the cable network while the latter one is known for generating 3D models from a captured image. Both of the software ensure that the planning and developing stage of the design is executed without causing any delay.

How Does Bentley Raceway and Cable Management Work ?


The Bentley Raceway and Cable Management are known for developing design as well as modifying complex raceway systems, all under one particular platform. This allows the designer to save a huge load of time and effort throughout the design process. The integrated application also aids in reducing the costs and additional expenses of the project.

This software not only helps with designing the cable tray models but also calculates the integrated size of the cables. But, how does this software actually work on developing complicated raceway systems models?

Well, at first the single-line drawing is developed. Once the design has been completed the entire layout is exported in Excel and imported to Bentley Raceway and Cable Management. In this software, multiple tasks are executed which include placement of equipment, cable routing and raceway development. The next step proceeds with calculating the size of the cables. Based on this measurement the process of electrical installation is executed. Depending on the requirement of the project, the entire task is repeated.

Uses of Context Capture :-

If there is software that helps with creating 3D models of a project while taking into account the changes unfolding in the real-world environment then it has to be Context Capture. In addition to that, let’s take a look at some of the important uses of this software.

[1] Developing 3D models :

As discussed earlier, this software is known for creating 3D models irrespective of its scale. However, the precision of the model is completely dependent on the resolution of the image.

[2] Infrastructure projects :

This software was developed to facilitate the entire infrastructure project. This software allows the designer to proceed with the construction and operations tasks without any hassle.

[3] Hybrid processing :

By harmoniously combining the versatility of the accuracy of point clouds (generated from laser scanning) and high-resolution images, this software offers hybrid processing.

[4] Offering context for the design project :

The 3D models that are developed through this software are further utilised in the development process. The generated models are used as a context in the design, operations and construction decisions.

[5] Surveying of the project :

Apart from designing the entire layout of the construction project, this software can also be utilised for mapping as well as surveying purposes.

Conclusion :-

To conclude, the Autodesk Fusion 360 has gained impressive popularity due to its 2D and 3D design capabilities. Thus, by undergoing Autodesk Fusion 360 Training in Sydney, Melbourne and Perth one could easily learn the skills of mesh modelling, producing realistic renders, surface modelling and many more .

Thus, if you want to establish a strong identity in the industry by adopting the skills to navigate across Autodesk software then you consider joining the training course offered at BIM Technologies. Our industry experts are known for offering training sessions that would help you to tackle real project challenges.

So, what are you waiting for? Get in touch with us and become an expert on Autodesk.

Here’s What You Need to Know about Tekla Shop Drawing Services

In this blog we have explored the multifaceted world of the Tekla Shop drawing services in Solomon Island and Fiji and its growing importance within the construction industry.

Here’s What You Need to Know about Tekla Shop Drawing Services

In this digital age where every aspect of our lives is intertwined with the use of technology, the construction industry witness dynamic changes in the forefront of transformation and are propelled by sophisticated solutions. As of now, the Tekla software is recognised as the modern cornerstone of the structural engineering and architectural design.

The powerful tools and intuitive interface have completely revolutionised the traditional approach of designing a construction project.

Hence, in this blog we have explored the multifaceted world of the Tekla Shop drawing services in Sydney, Melbourne, Perth, Preston, Moorabbin, Footscray and its growing importance within the construction industry.

A Brief Overview of Tekla Software :-

The Tekla software is considered as one of the most efficient BIM software that is primarily designed for managing the task in structural engineering, detailing and construction management. This software contains a comprehensive range of tools and features that allows the user to create and modify the 3D models of the structures with unparalleled precision and efficiency.

In the present era, the Tekla software is considered as an indispensable tool that is used by the professionals starting from the initial conceptualization phase to final construction phase. Moreover, this software is also known for streamlining the entire workflow, facilitate collaboration and minimise errors.

Irrespective of the scale of the project, this software allows the users to visualize, stimulate and optimise every critical aspect of their design. This software also ensures that acute accuracy and superior quality is maintained throughout the entire construction process.

Exploring the Importance of Tekla Shop Drawing Services :-

In the present moment, Tekla is viewed as a revolutionary tool that helps with planning the structural engineering projects without hassle.

Tekla Shop drawing services Footscray,Moorabbin,Preston, Auckland

Here are some of the benefits that the user could derive out of Tekla Shop drawing services in Solomon Island, Fiji & Auckland .

[1] Accuracy and precision :

It empowers the engineers to create highly detailed and accurate 3D models of the planned structure. This not only adds precision in the design but also significantly reduces the scope of error.

[2] Improved visualisation :

The advanced-level visualisation features offer a realistic view about the planned structure. This way the engineers could easily detect the rise of any potential issue and accordingly make an informed decision.

[3] Streamlined integration :

This software is also known for its seamless integration with the machinery fabrication and construction process. This feature further facilitates in maintaining a smooth workflow of the construction and manufacturing work.

[4] Maintaining compliance and regulatory standards :

As one of the revolutionary software, it also maintains compliance with the industry standards and regulatory requirements. This allows the user to incorporate relevant structural elements and codes.

[5] Smooth collaboration :

The Tekla software maintains a smooth collaboration among the various stakeholders present in the project. By enabling real-time communication it promotes a positive communication and collaboration across the teams.

[6] Optimising the project timelines :

With the help of planning and scheduling tools, the entire timeline of the project can be optimised. The enhanced ability of this software aids in generating accurate quantities and schedule of the project.

[7] Reducing the risk and minimising the cost :

With the help of improved efficiency, optimised workflows and minimised errors, this software contributes in significant saving of the project.

Why Should One Go for Autodesk Advanced Steel Training ?

The Autodesk Advanced Steel is efficient software that was primarily developed for conducting steelwork-detailing tasks.

Tekla Shop drawing services Sydney, Perth, Melbourne

By undergoing Autodesk Advanced Steel Training in Sydney, Melbourne and Perth here are some of the tasks that can be performed .

[1] Steelwork modelling :

This software facilitates in streamlining structural steelwork and architectural metalwork modelling. On top of that it also offers automate documentation which effectively reduces the administration work and improve the overall productivity.

[2] Automated documentation :

As discussed above, this software generates fully documented and fabricated drawings in a quick and rapid manner. This would assist in developing appropriate lists and schedule for the project.

[3] Advanced level verification :

With the help of built-in clash detection and other effective tools, you could easily verify your model and check whether they are ready to take a jump from the planning to creation phase.

The Use of Autodesk Inventor Software :-

As advanced grade 3D modeling software, it helps with improving the overall product performance by incorporating powerful 3D modeling and simulation capabilities.

Thus, by participating in Autodesk Inventor Training in Preston, Moorabbin, Footscray and Auckland here are some of the features that one could learn from this training .

[1] Parametric modeling :

This software offer automation of repetitive changes along with a intuitive user interface. With the help of this feature that user could spend more time on perfecting the design.

[2] Design configurations :

It also allows the user to create new configurations of their designs in a rapid manner and increase the overall speed of designing and modifying the 3D modelling process.

[3] Developing assembly modeling :

This software assists in developing individual files and assembly files. Once the files are generated the user could create an environment where the individual files and assembly files are put to their great use.

Conclusion :-

The innovation of Autodesk Advanced Steel software have completely revolutionised the approach to create, modify and complete an entire structure in seconds.

So, if you want to learn the technicalities of this software then make sure to go for Autodesk Advanced Steel Training in Sydney, Melbourne and Perth .

Bentley SewerGEMS Training: Discover The Top Trending Facilities Of This Software In 2025

Bentley SewerGEMS Training in Solomon Island, Fiji, Auckland – OpenFlows SewerGEMS training Perth, Melbourne, Sydney – Openbridge Modeler course Fiji, Melbourne,Sydney, Auckland.

Bentley SewerGEMS Training: Discover The Top Trending Facilities Of This Software In 2025

As climate change causes more severe and frequent extreme events, urban drainage systems face unprecedented challenges. To ensure the resilience and efficiency of their infrastructure, adaptation strategies are essential.

After completing Bentley SewerGEMS Training in Solomon Island, Fiji, you will design, analyze, and operate sanitary and combined sewer systems .

SewerGEMS equips professionals with the tools to create better and extend the life of urban drainage systems while reducing the costs associated with future upgrades and emergency repairs.

At BIM TECHNOLOGIES, We will have a pair of live sessions where we will get to know all the details of this software. Our experts will present their real-life experiences and workflows, showing how they leverage Bentley SewerGEMS to optimize urban drainage networks and deliver cost-effective solutions under the pressure of climate change. This is an exclusive opportunity to learn from a company that leads the way in the design and optimization of high-performance urban drainage systems.

Read the below content to know more details on what are the benefits you can get after completing the course on Bentley SewerGEMS software.

What is Bentley SewerGEMS ?

OpenFlows Bentley SewerGEMS enables you to produce optimal urban sewer planning designs and overflow repair analysis in one easy-to-use environment.

With Bentley SewerGEMS Training Preston, Moorabbin, and Footscray, you can design and operate sanitary or combined conveyance sewer networks using built-in hydraulic and hydrologic capabilities with a variety of wet and dry climate calculation methods.

This will gain a better understanding of surface flood depth and velocity, flood hazard, and flood timing, and communicate this information to stakeholders with versatile mapping and reporting tools.

In addition, this training section also provides a detailed look at the OpenFlows WaterSight program and 2D surface flows for monitoring the state of water supply networks in real-time. The program allows for data analysis to optimize system management taking into account current operating conditions.

Trending Features of SewerGEMS :–

As SewerGEMS is a multi-platform, you can use this software on ArcGIS, AutoCAD, MicroStation, or Civil3D, as well as OpenRoads Designer and OpenSite Designer. Some features of SewerGEMS include :

(a) Built-in hydraulic and hydrology capabilities

(b) Wet-weather calibration methods

(c) SCADA integration

(d) Design Constraints feature to set rules such as maximum/minimum velocity, depth, and slopes

(e) Ability to import external data formats

(f) Automatic terrain extraction and node allocation

To make yourself well aware of this service, you have to take this training to improve your skills in the field of sewerage networks.

What are the main things that will be discussed in the SewerGEMS training session ?

(i) Get to know all the proven strategies for creating resilient drainage infrastructure.

(ii) First-hand knowledge of real applications and industry solutions.

(iii) Ideas to optimize system efficiency and improve long-term performance.

What are the things engineers can use by using this software ?

By using this software, engineers can solve complex sewer network faults and assess potential issues like overflows by utilizing built-in hydraulic and hydrology capabilities.

Therefore, after successfully finishing Bentley SewerGEMS Training in Sydney, Melbourne, and Perth, you can transform the design and optimization of urban drainage and help professionals ensure infrastructure performance and resilience .

Here we are going to show you what the things experts can do with Bentley SewerGEMS :–

(i) Design and analyze :

To successfully plan the urban sewer systems and analyze overflow remediation, engineers can use SewerGEMS software.

(ii) Optimize designs :

To do the Best Management Practice (BMP) designs, engineers will use SewerGEMS software by strictly following sewer overflow regulations.

(iii) Create what-if scenarios :

To manage the wastewater system in a better way, engineers can use SewerGEMS to create scenarios and make the entire thing happen in a short time.

(iv) Improve response times :

Using this software, engineers can improve response times and limit sewer overflows.

(v) Comply with regulations :

SewerGEMS can help engineers strictly follow the sewer regulations directed by regulatory agencies.

(vi) In addition, along with SewerGEMS, here you also can join in Openbridge Modeler course in Sydney, Melbourne, Perth etc.

OpenBridge Modeler is specific software from Bentley Systems that can design all types of infrastructure, for 3D modelling of bridges, through which you can develop intelligent 3D bridge models for global transportation projects.

How Bentley Systems (SewerGEMS, Openbridge Modeler) are transforming civil infrastructure with cutting-edge technology- EXPLAIN !

With a focus on building information modelling (BIM), the company has developed a variety of software solutions to assist in the planning, design, construction, and operation of civil infrastructure projects.

Benefits of Bentley Systems solutions for civil infrastructure projects include :

(I) Improving project efficiency :

Bentley Systems’ software solutions, including SewerGEMS, and Openbridge Modeler, are designed to improve civil infrastructure project efficiency across all phases of the project, from planning and design to construction and operation. Bentley Systems’ software solutions help reduce errors and duplication of work, which in turn accelerates the project and reduces costs.

Bentley Systems software also enables real-time collaboration among project team members and the sharing of important information, such as design changes and project progress, improving communication and coordination.

Additionally, project planning and tracking tools are included, helping to ensure that the project is completed on time and within budget. The software also allows project managers to perform cost and schedule analysis, helping to identify and resolve problems before they become major errors.

(II) Safety is on top priority :

Safety is a major concern in any civil infrastructure project. Errors in design or construction can have serious consequences, such as loss of life or costly property damage.

With Bentley Systems software, engineers and designers can create accurate 3D models of civil infrastructure. These models can then be used to simulate how the infrastructure will behave under different conditions, allowing designers to optimize the design to maximize efficiency and safety.

The accuracy of Bentley Systems models also enables early detection of design issues and errors, helping to avoid costly rework in the construction phase. Additionally, Bentley Systems models can be used to generate detailed project documentation, improving the quality and accuracy of project drawings and specifications.

Openbridge Modeler also enables designers and builders to manage projects with multiple stakeholders, including clients, contractors, and regulators and enables users to securely and easily share information and documentation to ensure all stakeholders are informed and up-to-date on project progress.

In addition, Bentley Systems stands out from its competitors for several reasons, such as :–

(a) Bentley Systems’ software platform focuses on information integration. It means users can access critical, up-to-date project information in real time. This helps ensure teams are working with the most up-to-date and accurate information possible. It also can reduce errors and speed up the decision-making process.

(b) Bentley Systems has a strong commitment to sustainability and reducing the environmental impact of civil infrastructure projects.

(c) Bentley Systems has a well-established reputation in the industry for excellent support and customer service. It offers an extensive training program, certification, and online and in-person technical support to learn the subject in details.

(d) Bentley Systems has developed specific solutions for different sectors such as SewerGEMS, and Openbridge Modeler. This allows users to choose a specific solution that suits their unique needs and requirements.

As you can see these are the benefits you will get if you will get the appropriate knowledge of the software. Therefore, if you want to get the best quality Bentley SewerGEMS training, Get in touch with BIM TECHNOLOGIES. We are specializing in providing end-to-end BIM solutions for your construction and building assignments.

To know more about our service, contact us !

Bentley Raceway and Cable Management & Context Capture: Speeding up Productivity

In this blog, we have explored the use and features of Bentley raceway and cable management, as well as context capture in Solomon Island and Fiji, Openbridge Solomon Island, Fiji

Bentley Raceway and Cable Management & Context Capture: Speeding up Productivity

Bentley Systems is a world-recognised software company known for supporting the professional needs of those responsible individuals who are bestowed with the role of creating and managing infrastructural assets and utility networks.

This software company offers innovative solutions that would be utilised during the entire lifecycle of the project. Each distinctive software developed by this company caters to the needs of various professionals.

In this blog, we have explored the use and features of Bentley raceway and cable management, as well as context Capture in Solomon Island and Fiji that promotes boosting the overall efficiency of the project.

The Innovative Approach of Bentley Raceway and Cable Management :-

Earlier while designing a complex raceway and cable system, the designer had to use multiple software products to handle various aspects of the project. However, the innovation of Bentley Raceway and Cable Management software introduced a new approach towards cable and raceway design planning. This software is known for its strong functionality that contributes to improving the workflow which eventually results in enhancing the overall productivity.

This software perfectly resonates with the strong demand for creating efficient electrical design and managing various operation tasks. This single and integrated product allows the user to seamlessly generate 2D and 3D designs, reports and construction deliverables. This software allows the user to participate in a few errors and saves a significant portion of time and money.

Most importantly, this software offers the users an early estimate of the required quantity of materials with the help of realistic 3D design simulation and automated intelligent functions. The resultant effect leads to increasing the safety measures and flow of operations of the construction project.

Functions Performed On Bentley Raceway and Cable Management :-

Bentley Raceway and Cable Management completely eliminate the need to use multiple software applications to efficiently manage a wide range of design and documentation activities. The single, integrated system establishes an effective flow of work starting from the initial layout to the detailed layout so that the user can keep track of their project.

Apart from the basic function, let’s explore some of the additional functions that can be performed with the help of this software.

[A] Planning Conceptual Design :

This software is embedded with a conceptual design mode feature, assisting in the early stages of the project. Here are some of the key functions that can be performed under this mode:

[1] Defining raceway routes :

It establishes required raceway routes with the equipment nodes. Additionally, this software helps with automatic raceway sizing after considering the number and types of cables attached between the equipment nodes.

[2] Updating designs :

To maintain the relevance and accuracy of the project, the user could upload additional information and accordingly update the conceptual design.

[3] Defining equipment nodes :

The user could define the equipment nodes and accordingly attach a suitable tag to these nodes.

[4] Generating bills of quantity :

To ensure that the flow of operations isn’t hampered, this software assists in generating bills of quantity. This aids in developing an early estimate of the requirement of materials.

[B] Automatically routing the cables :

This function aids in saving a significant portion of time.

[1] Automatic routing of cable :

This software assists the user in determining the best route among the existing raceways. The evaluation is done based on cable routing methods and different segregation criteria.

[2] Making adjustments :

Based on the routing results, the user could work on adjusting the size and number of raceways.

[3] Optimising the route :

The routing process is optimized after considering the distance, permitted cable types in each raceway and available capacity and weight that can be carried.

[C] Creating accurate 3D models :

The detailed design mode allows the user to develop precise 3D models of the raceway system. The key functions that can be performed under this mode include:

[1] Accurately designing 3D model :

This mode allows the user to precisely design and model the raceway system, cable trench underground system and duct bank.

[2] Filtered display :

To simplify the visualisation of complex installations, this function filters the raceway system and displays it by dividing the layout into various categories.

[D] 2D construction deliverables :

[i] Intelligent drawing functions :

The user could seamlessly place and manipulate the raceway configurations. Moreover, the user could also place multiple parallel raceways while designing complex raceway systems.

[ii] Electrical equipment layout :

To obtain accurate cable length and information on the connection, this software assists in configuring and placing electrical equipment.

[E] Automatically generating reports :

This function allows the user to stay updated regarding the schedule of the project. This software is known for automatically generating essential output reports such as bills of quantity, cable schedules and many more for the project.

Understanding the Use of Bentley Context Capture :-

The Bentley Context Capture is a distinctive software application that allows the user to create 3D reality meshes from photos and point clouds. This software is primarily used for engineering and GIS workflows.

This software enables the user to create highly detailed 3D reality meshes attached to the real-world context. This feature performs a powerful role in influencing the design, construction and operation decisions till the lifecycle of the project comes to an end.

The scalable mesh technology of this software allows the user to work on large reality data. Additionally, this software is known for supporting various types of positioning data.

Key Features of Bentley Context Capture :-

[1] Develop a proper reality mesh for a project :

This software enables the user to produce the largest as well as challenging 3D models of the project while taking into account the conditions in the real-world scenario. The visually captivating models are created with the help of a simple photograph so that the user can acquire a quick and easy context of the design.

[2] Additional accuracy of the project :

With the help of Hybrid processing, the user could create engineering-ready reality meshes. The versatility and convenience of high-resolution images contribute to adding extra accuracy to the project.

[3] Seamless integration of various data formats :

These rich reality models can be easily shared on various GIS or CAD workflow. This feature enables the user to share information irrespective of the data format.

[4] Creating a reality mesh without wasting time and resources :

If you are seeking software that would help you create a reality mesh without investing a significant portion of time and resources, then Bentley Context Capture is the ideal solution.

[5] Generating precise 3D models :

The interesting feature of this software is that it allows the user to generate accurate 3D models even if the photograph was taken from an ordinary camera with 300 gigapixels. In the end, the user would receive a model that has finer details, geometric accuracy and sharp edges.

[6] Effortless creation of digital twins :

It allows the user to create digital twins of the current position of the infrastructure project. This software discards the requirement to make use of specialised and expensive equipment to create high-detailed 3D reality mesh.

Understanding the Significance of Openbridge Modeler :-

The Openbridge modeller is known for incorporating various aspects of multidisciplinary data into a single model, allowing the user to design and produce project deliverables in an interactive environment. This software plays a positive role in improving accuracy while eliminating the need for redundant data entry.

This software offers a wide variety of functions to smoothly assist the process of generating 3D models without wasting a source of time. Here are some of the functions that can be performed on this software.

[1] Reducing errors :

This software is known for reducing errors and mitigating stress by creating an interoperable analytical and physical model. This model is utilized throughout the lifecycle of the project.

[2] Offering assistance during the planning and construction stage :

To optimise the activities that would be performed on the construction site, this software assists with planning the construction stage and methodology

[3] Clash-detection :

To eliminate the problems at its early stage, this software comes with a clash-detection feature. This feature identifies the issue residing in the object, structure and underground utilities.

[4] Effective communication :

The Openbridge in Solomon Island and Fiji is known for generating real-world visuals.

The captivating appeal of the model creates an exciting opportunity for the shareholders to promote the benefits of the project.

[5] Creation of intelligent 3D BIM model :

To enable the creation of an intelligent 3D BIM model, this software allows the user to make use of iterative computational design and 3D parametric modelling.

[6] Necessary adjustments :

In case any adjustments are required to implement in the project, the user could accordingly make the necessary changes during the review process.

Conclusion :-

The sole objective of Bentley Systems is to refine the quality of life by offering innovative software solutions and services to concerned professionals.

So, if you want to learn more about the use of Openbridge in Solomon Island and Fiji then you should contact the team of Bim Technologies .

Enhance Structural Design with Autodesk Infraworks and Advanced Steel

Enhance Structural Design with Autodesk Infraworks and Advanced Steel

The dynamic world of construction and engineering witnessed a massive change when Autodesk was introduced in the market. For following years, Autodesk developed numerous software for the sole objective of reducing the burden of drawings 3D models.

The Autodesk infraworks, advanced steel in Solomon Island and Fiji allows the engineers and architects to create and model visually intricate designs and structures.

Both of these software are known for enhancing collaboration and streamlining the project. Additionally, this software ensures that the progress of the project follows a meticulously planned path. To learn more about the exciting features of this software, continue reading this blog.

Evaluating the Role of Autodesk Infraworks :-

The Autodesk Infraworks is recognised as a conceptual and comprehensive design medium that allows the architects, construction professionals and engineers to evaluate, create and communicate infrastructural projects within a real-world scenario.

This design software is considered an integral part of the entire process of Building Information Modeling (BIM). Interestingly, this productive design tool allows the user to generate robust models by gathering data from various sources.

By generating a model within the context of the activities unfolding in the natural environment, this software aids in accelerating the process of making decisions and getting project approvals.

The Key Features of Autodesk Infraworks :-

[1] Creating visually captivating presentations :

This software allows the user to produce storyboards which include a series of snapshot views and dynamic video pathways.

[2] Context modeling :

By collecting data from various sources a context model is generated. The context model of the assigned project is developed by aligning with the phenomenon of the natural environment.

[3] Designing the drainage network :

With the help of Drainage Design, the users could create designs and generate models for culverts, watersheds and drainage networks.

[4] Developing roadway design :

To accelerate the design of the project, the user could utilise tools that are developed for drawing the layout of roads. This feature ensures that a conceptual view of the project is developed.

[5] Refining the analysis of the bridge :

This software facilitates in development of analytical models of the prestressed pre-tensioned concrete and steel composite girder bridge.  

[6] Understanding the flow of traffic :

The user could seamlessly analyse the flow of traffic and accordingly deploy multi-modal stimulation to evaluate the performance of the project.

[7] Utilising parametric components :

This software allows the user to make use of various parametric bridge and tunnel components, assemblies and parametric road decorations while developing the model for their project.

[8] Developing tunnel design :

Additionally, the user could design parametric tunnels within the context of the overall infrastructural design project.

[9] Analysing the sight distance :

This software helps the user to analyse the sight distance for roads and their intersections. This feature assists in identifying the blind spots and failure zones.

[10] Seamless compatibility :

This software supports files in more than 50 formats. Thus, the user won’t have to encounter any complications while generating files from AutoCAD, IFC, Revit and more.

[11] Conceptual design :

This feature allows the user to produce design concepts for infrastructure projects. Based on the design, the model is further evaluated.

Why Should One Work on Autodesk Infraworks ?

[1] Producing a design model based on the context of the natural environment :

As discussed earlier, this software enables the user to generate rich context models based on the existing conditions of the surrounding environment. These existing conditions represent the natural and built environment of the project.

Truth be stated, this is truly an effective approach to establishing strong communication between the design and the stakeholders of the project. The generated model offers a deeper insight into the design.

[2] Promotes creating context models :

To generate information-rich context models, Autodesk Infraworks collects a large number of files from various saved files, irrespective of their format. This distinctive feature allows the user to model and understand various aspects of the project quite vividly.

[3] Deep analysis of the project with the help of analysis and simulation tools :

With the help of various stimulation and analysis, the user could clearly explore the important aspects of the project. These tools add life to the project and offer a clear picture of the final outcome of the project.

[4] Assisting in improving the efficiency and accuracy of the project :

Did you know that Autodesk Infraworks can seamlessly integrate designs with geospatial data? By doing so, it allows the user to save a significant amount of time. This eventually contributes to accelerating the accuracy and efficiency of the project.

[5] Revit models capability :

In addition to the above features, Autodesk Infraworks allows the user to visually explore the detailed layout of the conceptual design. This facilitates acquiring a genuine and deep understanding of the project.

Moreover, it also allows the user to acquire a fair share of knowledge regarding how different design layouts would work in a real-world environment.

Understanding the Uses of Autodesk Advanced Steel :-

The Autodesk Advanced Steel is identified as a steelwork detailing software package that allows the user to create common connections and another structural element with the help of dedicated macros.

This software is embedded with multiple features that contribute to improving the accuracy of the project. Let’s take a look at some of the exciting features of this software.

[a] The designer could leverage a robust selection of parametric structural elements with the help of built-in intelligence.

[b] One could generate general arrangements of the drawings automatically as per the preferences of the user.

[c] It helps in creating DSTV CNC machine-compatible files.

[d] This software facilitates customising automatic joints and model custom connections.

[e] It allows the user to make use of predefined and custom formats for creating bills of materials.

[f] The data can be easily shared with multiple software such as Autodesk BIM 360, Autodesk Revit, Autodesk Robot Structural Analysis, etc.

Now let’s explore some of the interesting uses of this software and understand the importance of generating models of the project.

[1] Architectural and steelwork modelling :

The Autodesk Advanced Steel software streamlines the architectural metalwork and structural steelworks modelling which aids with automated documentation. This allows the user to reduce their administration burden which results in improving the productivity of the project.

[2] Utilising powerful macros :

It allows the user to derive benefit from design flexibility. This implies that the user could apply over 200 industry standard connections and configure the designs as per their precise requirements.

[3] Automated documentation :

Apart from generating fully-dimensioned fabricated and general drawings, this software also contributes to producing schedules and lists.

[4] Parametric connections :

One of the major advantages of using this software is that it allows the user to save a significant portion of time by creating 3D models in the AutoCAD environment. This type of stunning result is made possible due to the use of the global steel sections library.

[5] Advanced level verification :

Before shifting into the drawing creation phase, this software enables the user to verify the model for fabrication with the help of built-in clash detection tools.

[6] CNC Data :

The Autodesk Advanced Steel aids in producing full sets of DXF and NC files within a few seconds. This contributes to accelerating the project.

What’s New on Autodesk ?

Besides Autodesk Infraworks and Advanced Steel, there are two interesting software developed by the efficient team of Autodesk. Both Autodesk plant 3D and Fusion 360 in Solomon Island and Fiji offer interesting benefits to the user.

(1) Autodesk Plant 3D :

This software allows the user to create, modify and manage instrumentation and schematic piping diagrams. This software is also considered an extended version of the previous AutoCAD that was created to develop 2D and 3D drawings of the objects with precision.

(2) Autodesk Fusion 360 :

This software is identified as cloud-based and computer-aided manufacturing software, offering a comprehensive range of features and tools to facilitate surface, mesh and parametric modelling.

This software is ideal for mechanical modelling, animation, 3D printing, simulation and computer-aided manufacturing. Typically this software is used for load stimulation to acquire a better understanding of the performance of the project.

Conclusion :-

If you want to secure a strong position in the construction, architecture and engineering industry then you need to acquire the skills of Autodesk plant 3D and Fusion 360 in Solomon Island and Fiji .

At Bim Technologies , our experts would make sure that you acquire appropriate skills that would accelerate the growth of your career.

Posts pagination

Previous page Page 1 … Page 3 Page 4 Page 5 … Page 7 Next page

Our experts have the work ethic, creativity, and training to complete your next assignment in a way that will eventually leave you with a sense…

Read More

Useful Links

  • Home
  • Services
  • Autodesk
  • Bentley
  • Autodesk Training
  • Bentley Training
  • Upcoming
  • Contact us

Contact Us

Email : info@bimtechnologies.com.au

Phone : 1300 205 491 (08:30am - 05:30pm)

Mobile : +61 468 085 999 ( 24 x 7 Answered by AI)

© Copyright BIM Technologies . All Rights Reserved. Website by Getvisibleweb.com
  • Home
  • Services
  • Products
    • Autodesk
    • Bentley
    • Request Free Trial
  • Training
    • Autodesk Training
    • Bentley Training
    • Tekla Training
    • MS Project Training
    • Primavera P6 Training
  • Upcoming
  • Recruitment
  • Contact us