Welcome to BIM Technologies
  
Artcore
  • Home
  • Services
  • Products
    • Autodesk
    • Bentley
    • Request Free Trial
  • Training
    • Autodesk Training
    • Bentley Training
    • Tekla Training
    • MS Project Training
    • Primavera P6 Training
  • Upcoming
  • Recruitment
  • Contact us

Upcoming Events

[searchandfilter fields=",category,post_tag" headings=",Dates,Cities & Countries" hierarchical="1"]

Author: BIM TECHNOLOGIES

Explore The Power Of Built And Digital Modelling Services-A True Virtual Replica Of Architecture

We take your designs As Built,turn them into detailed digital models from Wellington to Perth,we cover all the major cities,Christchurch,Sydney,Melbourne-bimtech

Explore The Power Of Built And Digital Modelling Services-A True Virtual Replica Of Architecture

In the construction and facility management industry, modern construction technologies and materials play a crucial role in driving the development of the construction sector. It offers new opportunities to improve the efficiency, quality and sustainability of construction projects. The importance of modern technologies and materials in construction lies in their ability to address current challenges, such as high costs, lengthy construction periods, and a negative environmental impact.

In this regard, you can take the name of As-Built and Digital Modelling Services in Wellington, Christchurch, and Auckland. Both of the tools are essential in modern construction and engineering, providing precise, detailed representations of existing structures and environments.

Both of the tools enable stakeholders to accurately document as-built conditions, facilitate efficient renovation and maintenance, and support seamless integration with digital workflows such as Building Information Modelling (BIM).

By leveraging advanced scanning technologies and digital modelling techniques, these services enhance project accuracy, reduce errors, and streamline decision-making processes.

Therefore, to know more about both of these services, you have come to the right place.

What is a digital modelling service ?

Digital modelling service can be defined as a collaborative process based on intelligent three-dimensional models that encompass the creation, management and sharing of information about a construction project. BIM allows architects, engineers, builders, owners and other stakeholders to work in an integrated manner, sharing data and information in a centralized model throughout the life cycle of the built asset.

In BIM, the three-dimensional model contains detailed information about the project elements, such as walls, floors, doors, windows, structural elements, electrical systems, and air conditioning systems, among others. In addition to geometry, the model can contain physical properties, technical characteristics, costs, deadlines, maintenance information and any other information relevant to the project’s life cycle.

By adopting digital modelling Services in Wellington, Christchurch, and Auckland, it is possible to achieve a significant reduction in compatibility errors, optimization of deadlines, greater reliability in projects, as well as more precise planning and control processes for works. This approach also drives increased productivity, while contributing to the reduction of costs and risks involved, resulting in savings in the resources used.

Thus, it is clear that this methodology is a revolutionary approach that drives efficiency, reliability and quality in all aspects of the construction industry. It offers benefits both to those directly involved in the process and to society as a whole.

Features of digital modelling service :–

(1) Reduced rework :

With digital modelling services in Wellington, it is possible to have all the bases stored in the system, without wearing out the materials due to handling and storage when storing manually.

(2) Improvements in production processes :

Due to the agility and precision of the CAD system for modelling, manufacturing has greater productivity, quality and standardization of processes.

(3) Automatic Grading :

With the use of digital modelling, it is possible to automatically grade the moulds. The manual gradation process takes about 2 hours depending on the model of the piece. When making digital moulds, this process takes up to 10 minutes.

(4) Speedy measurement checking :

With the digital tape measure tool, you can compare measurements, check and make calculations in just a few minutes, both for base moulds and graduated moulds.

(5) Unlimited collection of moulds :

With cloud technology, the moulds are all stored in the system, without taking up internal storage and running the risk of losing the files if a problem occurs on the computer.

Freedom to generate patterns for printing, exporting and importing :-

After completing a pattern or cutting order, export the files in the desired format to print on the plotter or cutting machine.

(i) Intuitive and simple interface :

Modelling systems are intuitive and simple to use, for those who already know digital modelling or are starting to use it in their business.

(ii) Fabric savings :

With automatic fitting technology, manufacturing reduces fabric loss, consequently increasing production and also generating a complete cost report.

(iii) Ergonomics :

Working with ergonomics is essential to achieve quality and produce with excellence. With the digital system, manufacturing generates quality of life for employees because they do not need to spend hours standing in production performing automatic fitting.

(iv) Integration :

With the modelling system, it is possible to integrate modelling, fitting, cost sheet and technical sheet, so everything related to clothing production is concentrated in a single system.

What is As Built modelling Service ?

As built modelling is a set of documents, drawings and information that represent the actual state of a building after its completion. This documentation accurately reflects how the project evolved during the construction phase, including all changes, modifications or adjustments that occurred during the process.

You can consider As Built modelling Services Wellington, Christchurch, Auckland as the updated version of the original project drawings and specifications. These documents reflect the actual conditions of the building, including any variations from the original design. This documentation is essential to ensure the accuracy, quality and compliance of the construction with established standards.

Features of As-built modelling service :–

They perform a number of crucial functions in the construction industry and are vital to a number of stakeholders.

Here are some of their main purposes :

(a) Accurate Recording :

“As Built” reports provide an accurate record of what was built. This is essential to ensure that the final structure matches specifications and meets quality standards.

(b) Documentation of changes :

As construction progresses, changes, adjustments, and modifications to the original design may occur due to unforeseen circumstances or planned improvements. “As Built” reports document these changes, providing a clear view of how the project has evolved.

(c) Maintenance and repairs :

“As Built” reports are valuable for future maintenance, repairs and renovations. They provide detailed information about the structure, systems and components, facilitating any necessary intervention.

(d) Quality Assurance :

As-built modelling services in Christchurch are used to verify that a building meets established quality and compliance standards. They are often used by engineers, architects, and inspectors to assess the integrity of a building.

(e) Safety and emergency :

Having access to the “As Built” information is essential in emergency or evacuation situations. It provides information on the location of security systems, emergency exits and other important aspects of building safety.

(f) Assessment of the asset value :

In the event of a property being sold, the “As Built” reports are used to assess its asset value, as they provide an accurate description of the construction and its current condition.

Why do you use “As Built and Digital Modelling Services” in civil construction ?

This technology can be incorporated into civil construction in practically all stages of the project, from the first line of the drawing to the maintenance of the work. This makes it possible to understand several issues related to its performance, for example, by analyzing how the materials will resist over the years. However, its incorporation into civil construction goes far beyond these possibilities. Want to learn more? Keep reading !

(a) Feasibility study :

When carrying out the feasibility study of the work, an essential stage of its design phase, several technical tasks must be carried out with maximum precision. This is what makes a successful build.

With the use of Digital Modelling Services Christchurch and As Built Modelling Services Wellington, it becomes easier to carry out all revisions of designs, layouts, ergonomics and other aesthetic aspects of the work.

This happens because digital models have a great wealth of details. Thus, it is possible to carry out various analyses, such as topographical, lighting, thermal and even acoustic.

(b) Planning :

This technology can be a great tool during the construction planning phase. Among the resources, we can mention terrain analysis, dimensions and conditions. These studies are quick and greatly help designers to establish the foundations of the project. Another factor is the 4D Project.

In addition to the 3D visual model, there is another element to add to the equation: time. This way, your team can simulate the passage of time and understand how the work will behave about the erosion of components or natural lighting. It is an essential study for planning maintenance actions, for example.

(c) Budget :

With Digital Modelling Services Auckland, we are not just talking about the production aspect: with the tool, it is possible to generate complete cost reports, which assist the team in charge of the Budget. An important point is that changes are allowed and are reflected in the reports automatically and in real-time.

The system also allows you to make changes to the project that are reflected, in real-time, in the cost and quantity reports. This makes it much quicker to make adjustments and changes to the construction budget.

(d) Construction :

The BIM methodology is not just for the office. It can be essential on the construction site. One of the features is 3D Coordination, which enables joint analysis of the different structural 3D models of the project. This way, your team of designers and specialists can check for faults in a very short time.

BIM also makes it possible to organize the construction site, simulating spacing as construction progresses which enrich your construction management.

(e) Maintenance and Operation :

In this case, As-Built Modelling Services Auckland can play a highly relevant role in the maintenance and operation phase of the project. With the platform, it is possible to create a complete record of all parts of the work both during the design phase and after its implementation.

After the work is finished, BIM still proves useful: the platform can help in the management of assets, such as water and electricity systems, assisting in maintenance planning.

In projects that have an automation system, BIM can be used for in-depth analysis to identify possible points of failure.

5 advantages of investing in Digital Modelling and Built modelling :-

Investing in this technology is a wise decision for construction businesses. But of course, just talking isn’t enough, right? Therefore, we have listed some of the advantages of adopting 3D modelling services such as Digital Modelling and As Built modelling in your business !

(i) Better project visualization :

Digital Modeling and As Built modelling enable a complete, transparent and detailed visualization of all aspects of a project. Here, it is not just about the visual input, but the technical reference of all the elements that make up the work.

(ii) Cost reduction :

The use of Digital Modeling and Built modelling software allows the project team to organize each operational execution of the work, facilitating strategic work. This harmony is possible due to the detailed level of information available. This way, you reduce costs, especially with rework, as each operation is simulated in BIM, anticipating failures and identifying opportunities for improvement.

(iii) Increased productivity :

As the data you saw above shows, productivity is one of the main benefits of adopting Digital Modeling and As-built modelling. Technology speeds up all stages of the project, facilitating the production routine, as well as approvals.

(iv) Team integration :

The model allows greater integration of the sectors involved in the work, not just the Projects and Purchasing sectors. Using Digital Modeling and As Built modelling will facilitate access for everyone involved in the process, as well as external stakeholders such as investors, real estate agencies, etc. This way, the exchange of information is constant and fast, as is decision-making.

(v) Greater accuracy :

BIM enables greater precision in project development, precisely because it allows different levels of analysis of what is involved in construction. This way, you and your team map out the critical points of the work, carrying out corrective actions efficiently.

Conclusion

In short, As Built and Digital Modeling Services is a valuable tool that helps maintain the integrity and reliability of buildings, ensuring that they meet established standards and the expectations of owners and the community at large. Therefore, creating and carefully maintaining the entire system is essential practice in all construction projects. To know more about this service, you need to contact BIM TECHNOLOGIES.
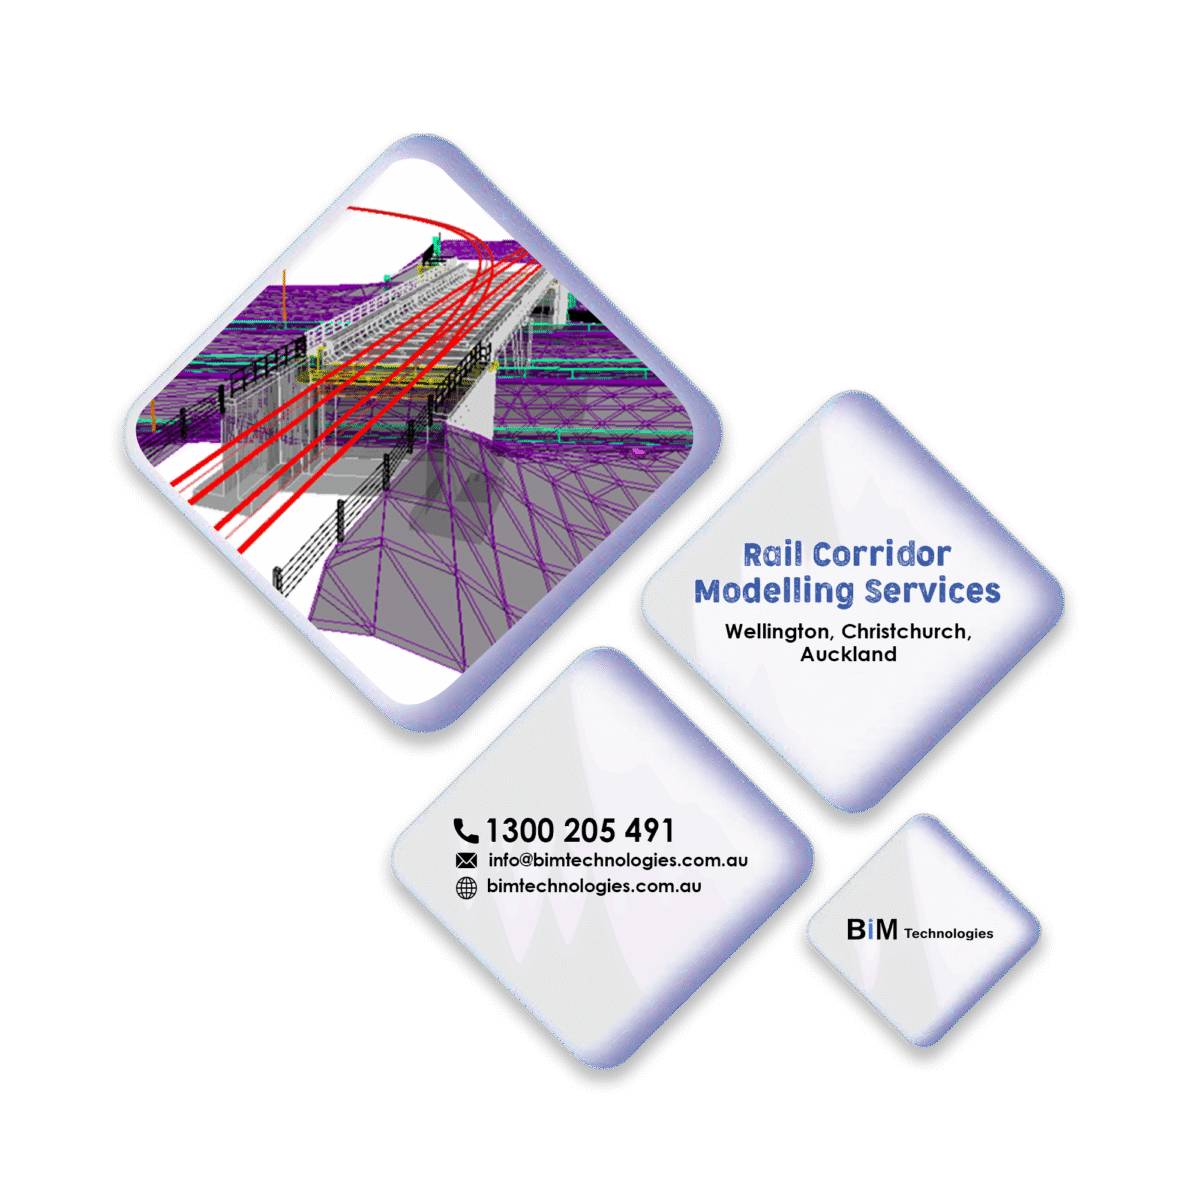
Enhance Rail Infrastructure with Rail Corridor Modelling Services

Enhance Rail Infrastructure with Rail Corridor Modelling Services

Rail infrastructure projects demand accuracy, efficiency, and smart planning. To achieve these three important goals, most designers make use of the 3D software and create advanced rail corridor modelling. The advanced digital tools provide detailed, 3D representations of railway environments, helping engineers, planners, and contractors visualize and design with confidence.

From track alignment to terrain mapping, rail corridor modelling reduces risks, improves decision-making, and streamlines project timelines.

In this blog, we’ll explore what Rail corridor Modelling Services in Wellington, Christchurch, and Auckland involves, the  technology behind it, and why it’s a game-changer for modern rail development.

Whether you’re upgrading existing lines or planning new routes, this service lays the foundation for safe, efficient, and future-ready rail systems.

Exploring the Concept of Rail Corridor Modelling Services :-

The process of creating a digital 3D representation of the railway line, including the track, surrounding terrain, and associated infrastructure, is known as rail corridor modelling. This particular service makes use of advanced technologies to generate accurate models that enhance multiple aspects of the railway projects.

With the help of Autodesk 3D, the designers can easily build the model of a rail track corridor along with the required detailing. This particular service has been quite helpful for the railway engineers, engineering service providers, designers, and project engineers.

Key Technologies Used in Rail Corridor Modelling Services :-

(1) Building Information Modelling (BIM) :

The use of BIM is quite crucial for creating detailed digital models of the railway infrastructure, enabling visualisation, analysis, and establishing collaboration across the entire project lifecycle. Additionally, BIM aids in reducing the overall cost of the project by identifying the issues at an early stage.

(2) Light Detection and Ranging (LiDAR) :

This technology offers highly accurate 3D data, which is required for designing a detailed terrain model as well as for feature extraction. This technology further aids in optimising the infrastructure planning, maintenance, and safety along the rail corridors.

(3) Geographic Information System (GIS) :

Well, GIS integrates with BIM and other data sources to provide geospatial context for the models, facilitating analysis and decision making with respect to the surrounding environment and other infrastructure elements.

Key Components of Rail Corridor Modelling Services :-

(i) Geometry :

It includes the horizontal as well as the vertical alignment of the tracks, curves, and transitions.

(ii) Terrain :

It includes the existing ground surface, slopes, embankments, and cuttings, which are modelled with the help of the data being generated through LiDAR scans and digital elevation models.

(iii) Assemblies :

Includes the predefined cross-sections of the railway, including the track structure, ballast, and any associated structures.

(iv) Templates :

It is used to define the geometry and materials of the track structure, allowing consistent application along the corridor.

(v) Corridor :

This component ties together all other components, defining the extent and behaviour of the railway line.  

Benefits Gained Through Rail Corridor Modelling Services :-

As discussed, rail corridor modelling services are essential for delivering modern, efficient, and sustainable railway systems. By incorporating advanced technologies and collaborative workflows, the engineer could optimise every stage of the project, starting from the initial planning stage to its final execution.

In addition to that, here are some of the benefits the users could derive from this particular service includes :

(a) Better planning and design :

Rail corridor modelling gives engineers and planners a clear, 3D view of the area where tracks and infrastructure will be built. This helps them design smarter, avoid mistakes, and make well-informed decisions before the actual construction phase begins. In a way, this service also prevents the occurrence of any kind of huge replacement costs.

(b) Time and cost savings :

The real-time progress tracking of this service aids in identifying the delays or obstacles at an early stage. As a result, the delays or expensive changes that might occur during construction get eliminated. This simple measure also speeds up the entire planning and approval process.

(c) Improved safety :

Detailed models that are generated out of this service show potential hazards and help in planning safer construction zones and track layouts. This eventually reduces the risk of accidents for both workers and future rail users.

(d) Accurate and up-to-date data :

Using tools like drones and 3D scanning, rail corridor modelling provides highly accurate and current information about the site. This leads to better-quality workflow and fewer surprises.

(e) Easier collaboration :

With a visual model, all teams, such as the engineers, surveyors, architects, and contractors, can see and understand the same data. This makes communication clearer and project coordination much easier.

(f) Environmentally friendly planning :

By understanding the land and surroundings, rail corridor modelling helps reduce environmental impact. Designers can adjust plans to avoid natural habitats, water sources, or sensitive areas.

(g) Stakeholders’ communication :

The best part about this service is that it facilitates a smooth flow of communication with the stakeholders. The detailed models that are generated out of this service display the crucial information to the stakeholders. As a result, this promotes transparency and fosters collaboration between the involved members of the project.

Challenges Involved in Rail Corridor Modelling Services :-

So far, it has been made clear that rail corridor modelling services involve creating a detailed digital representation of the railway network, track infrastructure, and surrounding terrain.

However, there is are certain set of challenges which could influence the entire project, such as :

[1] Acquisition and integration of data :

One of the biggest strengths of rail corridor modelling is its ability to gather and use data from multiple sources. These include spatial data like terrain and track layouts, operational data such as train movements and signal positions, and environmental data for weather or land conditions.

However, collecting accurate data over long and often remote corridors can be difficult and expensive. Specialized tools like LiDAR or drones are often needed to capture key measurements such as track geometry or wear.

Once collected, this data must be integrated and standardized, which can be challenging due to differences in format, scale, and detail. On top of that, many rail systems still rely on outdated technologies, making it hard to connect with the new modelling tools that too with an old infrastructure.

[2] Computational and technical complexities :

Rail corridors are constantly changing due to train traffic, weather conditions, and ongoing maintenance. To manage these changes effectively, it’s essential to build highly accurate models that represent everything starting from the track curves to signal placements that too in fine detail.

However, maintaining precision isn’t a one-time job as it requires real-time data updates and continuous processing, which can significantly strain the technical systems. Additionally, modelling must account for uncertainties such as uneven wear patterns or unexpected environmental impacts. This adds another layer of complexity, especially when predictions are used to plan maintenance or assess long-term performance under different conditions.

[3] Modelling accuracy and precision :

Modelling entire rail corridors generates an enormous amount of data, such as high-resolution maps to real-time monitoring of rail traffic. Processing all this information efficiently requires powerful computers and advanced algorithms. Even with the right tools, ensuring all systems communicate with each other is difficult because not all rail networks follow the same data standards or communication protocols.

To create highly detailed and useful models, engineers may need to use advanced methods like machine learning or physics-based simulations, which require both deep expertise and substantial computing power. Without the right technical setup, projects can quickly become slow, costly, or error-prone.

[4] Operational and project management challenges :

Rail corridor modelling projects usually involve a wide range of stakeholders, including engineers, government agencies, safety regulators, and construction teams. Each group has its own goals, making collaboration and clear communication essential for success. Navigating strict regulatory requirements and maintaining the highest safety standards is also critical throughout the process.

In addition, these projects often come with high costs which are both in terms of technology and skilled personnel. As rail networks move toward digital systems, cybersecurity becomes an important concern. Protecting sensitive data and ensuring system integrity must be prioritized to prevent disruptions or breaches.

The above challenges need to be addressed in order to develop an effective and robust rail corridor modelling solution that supports efficient and safe railway operations and future network expansion.

Conclusion :-

Rail Corridor Modelling Services play a vital role in enhancing the planning, safety, and efficiency of modern rail projects. And if you want to execute your project with the support of such advanced tools, then make sure to contact the experts ata BIM Technologies.

Our team streamlines the entire procedure and offers a complete view of the construction assignment.

Ms Project Training: The Importance of Project Management and Control In Construction

Ms Project Training: The Importance of Project Management and Control In Construction

Construction project management is the process of planning, directing, and controlling the development of a project at a minimum cost and within a specified timeframe. This highlights the need for proper project management to avoid delays in the completion of the project or excessive increases in the final cost.

A project can be defined as a set of interrelated and coordinated activities designed to achieve certain objectives using different resources, such as people and materials. These objectives must be achieved within a stipulated timeframe.

So, if you want to plan a project error-free, then you need to join an MS Project Training in Melbourne. The difficulty of managing a project is largely due to the number of human resources involved. That’s why taking MS Project Training is the best alley for you.

The course has been conceived and designed for all professionals who need to gain a deeper understanding of MS Project software or a higher version as a support tool for planning and controlling projects. This course will strengthen their knowledge and achieve greater benefits and improved results through software customization.

Below, we will give you an overview of MS Project Training :-

What are the Capabilities of MS Project ?

Although MS Project is a project management tool familiar to many managers, working with it will not be easy even for experienced managers. This program has several parameters on the basis of which plans are developed, progress and efficiency are analysed, and the critical path is calculated.

(a) Task :

Any work has an end goal. For successful planning, you need to make a list of tasks and subtasks that require solutions.

(b) Resource :

Most often, these are employees and team members involved in the project. In this case, the resource can be both material and equipment.

(c) Purpose :

Calculation of the resources expended to complete a specific task. Assignments help to orient in the time of project implementation.

Microsoft Office Project will help :

(i) Develop and detail the project step by step.

(ii) Calculate time and labor costs.

(iii) Optimize the plan.

(iv) Make an analysis of the current state of the project and progress.

Basic functions of Microsoft Project :

(i) Creating a project :

Immediately upon opening, Microsoft Project offers to create a project. This can be done from scratch or loaded from Excel. When creating a project, it is enough to create a list of tasks and add them to the timeline.

(ii) Statement of the problem :

To break down the work into individual tasks, you need to include each of the planned steps in the overall plan. To add a task, simply double-click on a cell in the table.

This will open a dialog box where you can set the following parameters :-

(a) Name.

(b) Control method (manual or automatic).

(c) Start and end dates.

(d) Percentage of completion.

(e) Duration.

(f) Priority.

There are additional fields for notes and resource assignments. Tasks are managed using the top panel of properties and tools. When you hover over individual elements, interactive tips appear that will help you quickly master the functionality.

Creating a project diagram :

Tasks can be assigned a priority, and links can be created between them. To do this, double-click to open the context menu. The general settings tab contains the “Priority” field. It assigns a value indicating the level of importance. The Predecessors tab allows you to specify relationships between tasks by listing them in order of priority. As the project progresses, this will help optimize the use of allocated resources.

Creating Templates :

In order not to create separate tables for typical projects each time, you can take one of them as a basis and save it as a Gantt chart template. In the future, planning will take much less time. Templates are displayed on the main Microsoft Project screen. In addition to your saved personal ones, you can choose a ready-made simple project plan.

On the main screen, you can also choose to create a template from an Excel spreadsheet or an existing document.

The main responsibilities of MS project :-

Ms Project in Construction Project Planning :

Every construction project has an initial planning phase based on the activities necessary for its execution and completion. These activities must be properly defined in order to obtain the SCOPE of the Project, through a budget, measurements, and plans.

This will allow for an assessment of the Project and the COST of execution. To avoid deviations from this cost, a TIMEFRAME must be defined within which to carry out the construction Project. These three variables are interrelated, such that a change in one inevitably affects the other two.

Microsoft Project allows you to establish relationships between different activities during the project planning phase, enabling you to plan and forecast the project’s timeline and cost. Once all the relationships that allow you to create the project schedule and plan the resources needed for its execution have been determined, you can create a snapshot of what will be the project’s cost and timeline forecast using what are known as “baselines.” That is, the target timeline and cost for carrying out the project with the qualities defined in its activities.

Ms Project In The Execution, Monitoring, And Control Of The Construction Project :

Ms. Project allows you to track the execution of activities and compare the actual project time and cost against the planned baseline. From the Project Manager’s perspective, depending on the project’s expected duration, monitoring and control should be more or less intensive, with the goal of detecting deviations from our planning as early as possible and being able, through a reactive approach , to implement the necessary changes to avoid cost increases.

However, cost increases can also be a positive variable, as long as they are accompanied by an increase in project scope.

Ms Project at The Completion Of The Construction Project :

The program will allow us to determine the variances that have occurred between what was planned and what was actually executed, and will allow us to generate reports on the reasons for these deviations. This means we will have deliverables with which to report the project results to the organization’s management and the project sponsor.

In conclusion, we would like to say that MS Project is a very powerful tool that allows you to manage projects in terms of cost and deadlines, but it can also be used as a comprehensive database for work, since you can make notes, schedule milestones to meet objectives, and more.

It also allows you to link with Excel, enabling the generation of reports and graphs, and you can update project columns directly from Excel files, which is very useful for tracking real costs of activities, as costs can be fed with actual billing data from the project.

Along with MS Project Training, if you want to join in Primavera P6 Training Sydney, Melbourne, Perth, you need to contact with BIM technologies.

Here, one of our representatives will get in touch to discuss how we can help your organization to deliver the project on time and maximise your profit.

The power of Primavera P6 Training course & Digital Engineering Services

Unlock the full potential of your construction projects with Primavera P6 training and digital engineering services in Wellington, Christchurch, Auckland-bimtech

The power of Primavera P6 Training course & Digital Engineering Services

We all know it well that, BIM has transformed the architecture, engineering, and construction industries, enabling more efficient project management and collaboration among the stakeholders. As technology continues to advance, the importance of specialized training and services such as Primavera P6 and Digital Engineering Services is becoming more and more increasingly vital for the professionals striving to go with booming industry demands.

By taking part in the Primavera P6 Training course in Wellington, Christchurch, one can learn the right art project handling, ensuring quick project success. Besides that, Digital Engineering Services are also crucial for fostering more growth in the industry. They both are great for enhanced collaboration, improved efficiency, cost savings, and better project outcomes.

Continue reading the blog to know the detailed discussion on the following two topics :-

(A) Primavera P6 Training course
(B) Digital Engineering Services

Let’s start one by one :-

(A) Primavera P6 Training course :-

From project scheduling and planning, to project tracking and reporting, Primavera P6 is simply superb. Everyone who has a little knowledge of BIM (Building Information Modelling) knows the value it contains.

It’s a powerful enterprise project management tool that supports the delivery of intricate projects, helping the project handlers deliver the outcome on time and budget. P6 is highly popular for providing a centralised platform for project-based information, facilitating all stakeholders to access and share real-time data. For improving communication and collaboration, P6 works great in the field of Architecture, Engineering, and Construction (AEC).

This is why if one has a Primavera P6 Training course, one can surely prosper in this field. Below, we will explore the significance and benefits of these offerings, alongside key considerations to assess before engaging with them.

What are the important features of the Primavera P6 Training Course ?

These two important features are highly important for you if you have made the decision for the Primavera p6 training course.

(i) Project management efficiency :

Primavera P6 is a feature-based strong project management software widely used in the construction and engineering sectors. It allows for operative planning, scheduling, and resource management, making its training crucial for managers and team leaders.

(ii) Enhanced collaboration :

Intelligent use of Primavera P6 can ensure improved communication among team leaders and members. It leads to improved coordination across various departments involved in a project.

What are the Benefits of the Primavera P6 Training Course ?

Here are the best of the benefits of the P6 Training Course. Read them and understand how much you will advance in your career.

(i) Skill development :

Gaining proficiency in Primavera P6 enhances your skills as well as employability, equipping you with advanced project management capabilities.

(ii) Better Scheduling and resource management :

Training empowers you to create detailed project schedules, thoughtfully allocate resources, and anticipate potential project bottlenecks.

(iii) Cost controlling and management :

Skilled users can use Primavera P6 to monitor expenses, manage budgets, and optimise costs, minimising financial risks related to project delays and overruns.

(iv) Industry-standard recognition :

Completing a Primavera P6 training course often results in certification, validating your skills to potential employers and boosting your professional dependability.

(v) Evolving technical advances :

With BIM and project management continually evolving, training helps you stay updated with the newest features and methodologies, maintaining your competitive edge.

Things to consider before taking the Primavera P6 Training Course :-

Before taking the Primavera P6 Training Course, you should be a little selective. If you choose the correct one, you will not be deprived of getting the best benefits of the service.

(a) Quality training provider :

Research potential providers to ensure they offer recognized qualifications and have a track record of successful training outcomes.

(b) Overview of the course content :

Review the curriculum to confirm that it covers essential topics like scheduling, resource allocation, and risk management.

(c) Expertise of the instructor :

Ask about the instructors’ experience level to ensure you are learning from the most qualified professionals.

(d) Delivery mode :

Consider whether the training will be conducted online in-person or both, and choose a mode that best fits your learning pattern and schedule.

(e) Costs and funding :

Assess the tuition fees and know if your employer will be offering funding for the training process.

(f) After training support :

Look for support options, such as access to resources, forums, group meetings, or consultation after course completion to strengthen your learning and application of the learned skills.

(g) Relevant reviews :

Seek feedback from former participants to gauge the success and satisfaction of the training program.

(B) Digital Engineering Services :-

Digital Engineering Services cover a wide range of capabilities aimed at leveraging digital technologies to improve business outcomes. These include the domains such as BIM management, digital product engineering, geospatial analysis, and cyber-security.

Let’s know more :-

What are the important features of Digital Engineering Services ?

These two important features should be kept in mind if you want to know or study about Digital Engineering Services.

(i) Streamlined collaboration :

Digital Engineering Services enhance collaboration between several disciplines involved in a project, ensuring that information is shared accurately and efficiently across teams.

(ii) Data-based decision :

Utilising feature-based digital tools allows for better data management and visualisation, driving informed decision-making and reducing risks in project execution.

What are the Benefits of Digital Engineering Services ?

Mentioned below are the best 4 benefits of Digital Engineering Services. You will be glad to know the value of each point.

(a) Efficiency plus Productivity :

Engaging Digital Engineering Services can significantly trim down project timelines by automating processes and improving team workflows.

(b) Top quality outputs :

The application of advanced technology and methodologies characteristically results in higher quality data and project-related outputs, aligning with safety and compliance norms.

(c) Enhanced visualisation :

These services integrate advanced modelling techniques, which aid in a better visual understanding of multifaceted projects, facilitating communication with stakeholders.

(d) Pre-informed risk management :

Digital Engineering Services provide tools to identify and minimise risks early in the project lifecycle through enhanced modelling and simulation competencies.

Things to consider before taking the Digital Engineering Services :-

Before Engaging Services, you should not make the mistake of ignoring some critical factors associated with Digital Engineering Services.

(i) Service provider experience :

Assess the provider’s current experience and portfolio to ensure they have effectively handled projects similar to yours.

(ii) Technology familiarity :

Check that the service provider employs state-of-the-art technologies and practices to align with proper industry standards.

(iii) Customisation and Flexibility :

Weigh up whether the services can be tailored to meet definite project needs, as flexibility can significantly enhance outcomes.

(iv) Price -vs- Value Analysis :

Consider the cost of the services as per the potential benefits and efficiencies to ensure a valuable investment has been made therein.

(v) Integration with Existing Systems :

Check how well the Digital Engineering Services can integrate with your current project management tools and workflows to avoid disruptions.

The Conclusion | Finding the right name in the industry :-

All the above-mentioned discussion was aimed at providing valuable info that helps you build a good AEC project management insight. At this, you can make an informed decision throughout your professional life of designing, building, and managing physical structures or infrastructure.

Now, choosing the right service provider is vital for ensuring all the benefits therewith. Therefore, it’s time to find the most reliable name in the local industry where you can find the authentic product, training and service regarding Primavera P6 along with Digital Engineering.

Just reach out to BIM technologies. For product, training and service, there is a great solution indeed. Instructors are the most qualified professionals. Without a second thought, just come to us at BIM Technologies.

We will help you take all the benefits of this proactive approach through the Primavera P6 Training Course and Digital Engineering Services. Significantly it will facilitate you more to prosper soon in your AEC career. Do not make a delay to contact soon.

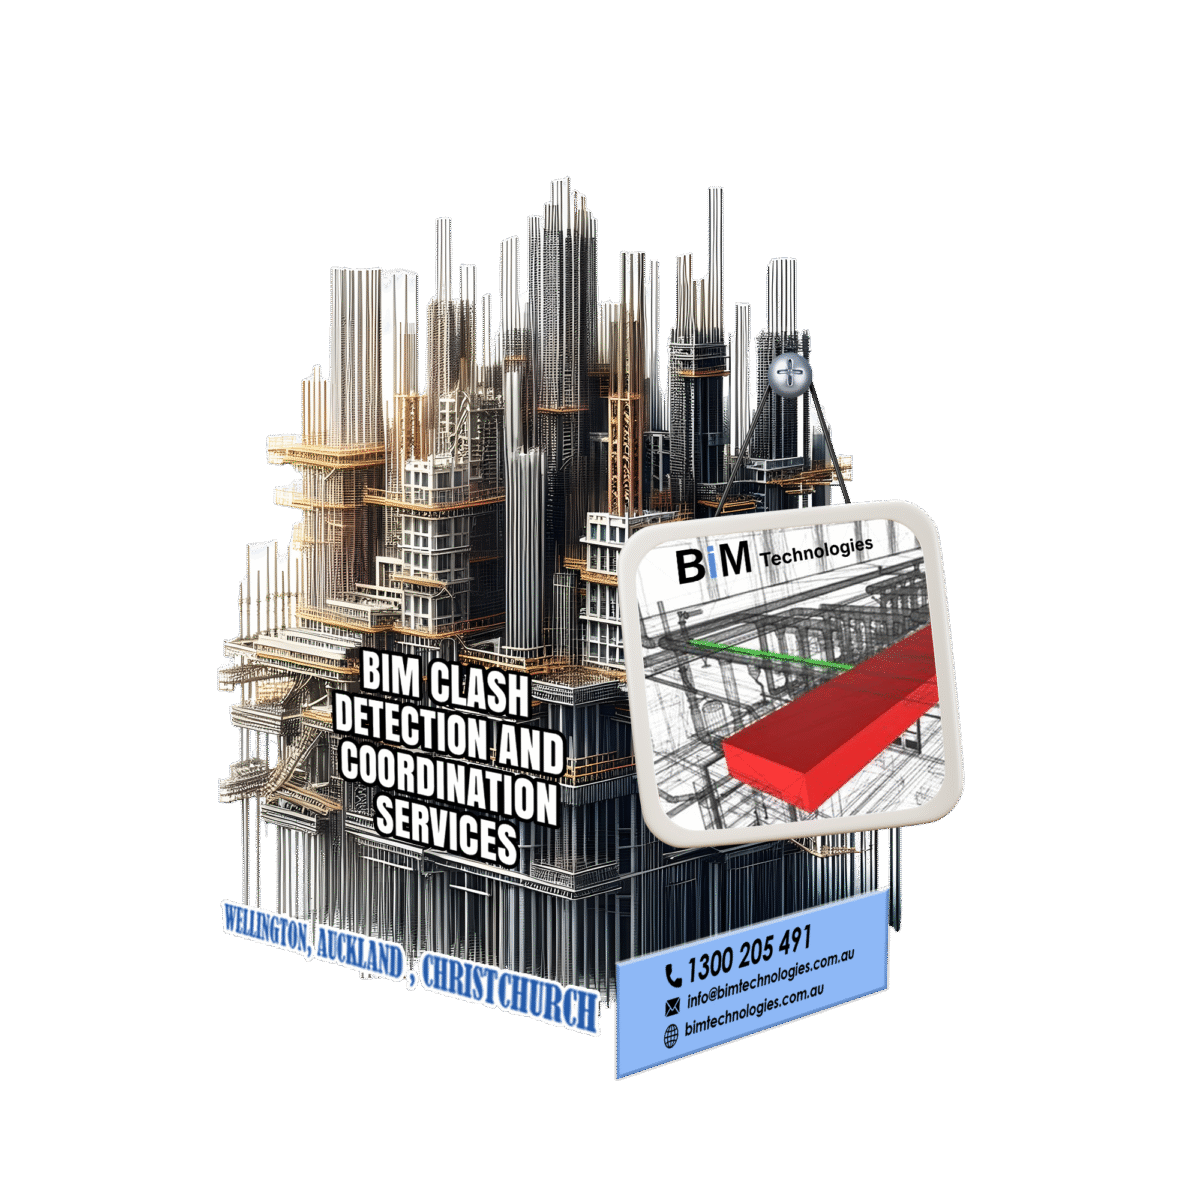
BIM Clash Detection And Coordination: The Power Of Coordination In Construction

Trust our team of professionals to provide top-notch BIM clash detection and coordination services in Wellington, Auckland, and Christchurch-bimtech

BIM Clash Detection And Coordination: The Power Of Coordination In Construction

In construction, clash detection has become an essential tool for optimizing projects and saving time and money. By leveraging Building Information Modeling (BIM) technology, construction professionals are revolutionizing the way projects are managed by enabling early detection of issues and efficient conflict resolution.

Compared with traditional two-dimensional plan design, BIM provides a more realistic virtual model, but even in such a model, some errors may still be overlooked.

The BIM clash detection and coordination services Wellington, Auckland, Christchurch use these virtual models to analyze conflicts and errors and provide detailed reports to help designers and engineers solve problems in the design stage and avoid greater costs and safety risks in the construction stage.

In this blog, we will explore the importance of clash detection and how applying verification rules further enhances this process.

What is BIM clash detection and coordination ?

BIM clash detection and coordination is one of the main benefits of using BIM technology. It is an automated process of detecting collisions or conflicts between several 3D models. It is an extremely important process for the entire construction industry, for structural engineers, design engineers and architects, as it unites them all and makes their work even more efficient and high-quality.

Understanding Types of Collision Detection :-

In the construction industry, collision is a common and significant problem. Since the design and construction process involves the participation of different professionals, collision conflicts are prone to occur in the architectural design drawings. Once a conflict occurs, it may lead to rework, cost overruns and material waste. BIM clash detection and coordination services in Auckland can solve these problems before they occur.

To make the most of BIM clash detection, you must understand its different forms. Generally speaking, clash detection can be divided into three categories: hard clash, soft clash and 4D clash.

(a) Hard Clash :

These are the most common of the three types of collisions. These occur when two objects occupy the same space, such as a pipe passing through a beam. When hard collisions occur during construction, they usually require redoing, which not only wastes time but also adds a lot of cost to the project.

(b) Soft Clash or Clearance Clash :

Soft collisions occur when an object appears to be fine physically but is a problem. Common examples include HVAC units that do not have enough space for workers to service them, or power lines and water pipes that are too close to each other. These may not cause problems immediately but could pose a risk to occupants in the future.

(c) 4D Collision :

Different from the above two, it does not involve design issues but deals with administrative issues such as scheduling conflicts and delivery errors. For example, since loaders can be equipped with various components, a 4D collision may occur when someone orders a loader with a drill and they need an excavator. These are often the result of communication problems and may cause project time delays.

Application of Verification Rules :-

To optimize the clash detection process, the application of verification rules is essential. Automation in this process allows the identification of relevant clashes, avoiding information overload.

Verification rules define the most appropriate clash detection parameters for the project, ensuring that only relevant information is evaluated. Applying verification rules improves the efficiency of the clash detection process and ensures that issues are resolved before they impact construction.

How does clash detection work ?

In the same BIM environment, architects, design engineers, MEP engineers and other specialists create independent 3D models that can be edited separately from each other, but everyone can see the changes in real-time.

Then all the models are uploaded to another program and the processes of identifying the interferences are launched. These processes are pre-configured by defining the necessary categories between which the program will search for conflicts.

The conflict detection program determines where two independent models intersect and identifies and lists the elements that need to be checked and, if necessary, corrected. This list is then used to generate a collision report for the customer.

The importance of collision detection :-

The main advantage is the unification of all parts of the structure before actual construction. This allows for identifying a large number of errors before construction, and not directly on the construction site or during the operation of the building. This significantly reduces the cost of the entire process and makes it better.

BIM clash detection and coordination services in Wellington significantly improve collaboration not only within the team but also beyond its boundaries. This process helps to quickly and accurately respond to changes in the project and also inform members of another structure or team.

Advantages of Clash Detection and Verification Rules :-

Using conflict detection and checking rules provides several advantages, including :

(a) Accurate engineering design documentation.

(b) Improved coordination and collaboration between design and construction teams.

(c) Automatic conflict resolution.

(d) Simplified and integrated approach to project management.

In short, BIM clash detection and coordination services Christchurch is a fundamental practice for civil construction .

It saves time, reduces costs and improves the quality of projects, becoming an indispensable tool for professionals seeking efficiency and excellence in construction project management. Here, BIM technologies will help you to transform the way we build the world.

To know more about our service, get in touch with us !

The Impact Of Revizto On BIM Project Optimization And Control

Maximize your BIM coordination success with Revizto’s advanced services,training.Simplify your workflow, improve collaboration in Sydney,Wellington-bimtech

The Impact Of Revizto On BIM Project Optimization And Control

Revizto is a software suite from BIM designed for architects, engineers, and designers. It operates based on building information modelling (BIM) technology, allowing professionals to create digital 3D models with detailed elaboration of all structural elements.

But do you want what is Revizto and what the benefits of Revizto BIM Coordination services, and training are in Sydney, Melbourne, and Perth? One of the key advantages of Revizto is its collaborative nature: architects, engineers, and designers can edit a single project simultaneously, with all changes immediately synchronized in a shared file.

This approach reduces errors, improves coordination, and speeds up the design process.

Therefore, to know more about this software, read the below content to know more.

What is Revizto and why should you take this training ?

Before delving deeper into the impact of Revizto software, it’s necessary to explain what you can get from Revizto. As its name suggests, it’s an integrated collaborative platform built with customer feedback to meet their needs. Revizto has emerged as a technological solution that seeks to address the sector’s pain points, including :

✦ Construction costs exceed budgets.

✦ Delivery times that exceed the schedule.

These points are a reality that applies very well to the Peruvian scenario, where the use of technological tools could help mitigate them. Revizto appears as a single channel where all documentation, reports, queries, information exchanges, etc. are centralized and integrated. This translates into better control of project data, enabling metrics to identify bottlenecks and make work more collaborative.

An additional advantage of taking Revizto Training in Wellington, Christchurch is that its use isn’t limited to a single stage of the project, but rather to all stages, from design to operations.

Furthermore, it’s a program that adapts to different platforms, recently including augmented reality.

Benefits of implementing Revizto :-

[1] Revizto has allowed the democratization of information :

the ability to share and access data in real-time has transformed the way teams work, removing barriers and ensuring that everyone involved in the project has access to the same information. This has improved collaboration and decision-making by allowing engineers and other key stakeholders to view and update BIM models from anywhere, at any time.

[2] Revizto allows you to integrate all information into a single platform :

A key benefit of implementing Revizto has been the ability to integrate all information into a single platform, improving both compatibility and communication. Additionally, the tool facilitates detailed visualization of BIM models through colour and cross-sections that allow for quick identification of specific areas and accurate analysis. This feature has been crucial in improving visual coordination and ensuring that all teams can clearly and concisely view and work on the same information. Keep in mind that the use of colours and cross-sections within Revizto helps highlight specific elements of the model, allowing us to more accurately analyze areas of interest and make informed decisions.

[3] Allows better control of information :

Many collaborative tools offer information generation, but they stop there. However, Revizto is different. In this case, it also offers control over the information, in the sense that it allows you to structure it to generate reports. The best part is that, although it has a dashboard, the one feature is that it offers the ability to adapt to the client’s templates. Suppose we have metric report templates for incompatibilities or interferences. Revizto gives us the option to download that information and integrate it into our templates to know the current status at the frequency we define, whether it’s every two or three days because the information is in the cloud and is updated.

In addition to the above, it’s worth mentioning that one of the benefits of implementing Revizto, confirmed by COSAPI, is that it’s a collaborative program that’s easy to implement and intuitive. This allows the platform to be used not only by engineers but also by foremen, construction managers, etc. 

[4] Revizto allows you to integrate all information into a single platform :

A key benefit of implementing Revizto has been the ability to integrate all information into a single platform, improving both compatibility and communication. Revizto has facilitated the integration of BIM models generated from different software, allowing all participants to collaborate in real-time.

Additionally, the tool facilitates detailed visualization of BIM models through colour and cross-sections that allow for quick identification of specific areas and accurate analysis. This feature has been crucial in improving visual coordination and ensuring that all teams can clearly and concisely view and work on the same information. The use of colors and cross-sections within Revizto helps highlight specific elements of the model, allowing you to more accurately analyze areas of interest and make informed decisions.

REVIZTO : Why Revizto is useful in the mining sector

The construction sector isn’t the only one where tools like REVIZTO can be used. The program’s versatility also makes it useful for other industries, such as mining. 

Therefore, if you hire Revizto BIM Coordination services in Sydney, Melbourne, and Perth, then the projects are managed from a BIM Room, where they have a touchscreen with project information.

This screen can be used by project stakeholders to make changes and record issues. This means that in many cases, it is not necessary to go into the field to find solutions, as these can be developed from the BIM model.

In mining projects, as those in the market know, we’re not just talking about one software, but several, and all of them have been integrated into Revizto. We’ve even integrated point clouds. The surveys taken by the equipment are incorporated. All of this can be viewed from a single program very quickly, without software stability issues.

Although the projects have safety protocols that prevent physical tours, the entire plant model is built in Revizto. This allows users to navigate the model to conduct safety briefings, identifying hazards that staff might encounter based on their work.

What are the new updates you will get in Revizto ?

You will get some improvements such as :

✦ Use of augmented reality

✦ QR code generation

✦ Custom states

Without a doubt, the implementation of technologies like REVIZTO is extremely beneficial for large companies. However, it is also a collaborative platform that can be used by smaller companies looking to improve their workflow, centralize their information, and optimize their budget and resources. If you want to know more about this service, get in touch with BIM TECHNOLOGIES. Here, you will get various information that will help you to gain more knowledge about this platform. For more details, get in touch with us !

How To Master AutoCAD Civil3D Fundamental For Beginners : The Complete Guide

Boost your design skills with our professional 3D modeling and AutoCAD training services in Wellington and Christchurch. From Autodesk Inventor to Civil3D, bimtechnologies offers fundamental and advanced courses to elevate your skills.

How To Master AutoCAD Civil3D Fundamental For Beginners : The Complete Guide

Are you coming from a design, architecture, and engineering background? Then you have landed in the right place.

Whether you’re a beginner or looking to advance your skills, joining AutoCAD Civil3D Fundamental, Advanced Training Wellington, Auckland, Christchurch can significantly improve your career prospects.

These are drafting software that provides a unique style mechanism that allows organizations to define their own CAD and design standards and is designed to be a Building Information Modeling (BIM) solution for civil engineering design and documentation.

After taking the AutoCAD course, you will get to know how civil engineering professionals work on transportation, land development, and water projects stay coordinated, explore design alternatives more easily and efficiently, analyze project performance, and deliver consistent, higher-quality documentation.

In this article, we will explain why AutoCAD training is so important for technical drawing professionals.

Know something about AutoCAD Civil3D :-

Autodesk Civil 3D is AutoCAD that has been specially customized according to professional needs. It is an industry-recognized software package for civil engineering road and earthwork solutions which can speed up the realization of design concepts. Its 3D dynamic engineering model helps to quickly complete road projects, sites, stormwater/sewerage systems and site planning designs. All surfaces, sections, profiles, annotations, and more are dynamically linked, making it faster and easier to evaluate multiple design alternatives. This will make more informed decisions, and produce up-to-date drawings.

Survey commands are fully integrated into the Civil 3D toolset and user interface. Users can work in a completely consistent environment, from importing field books, least squares adjustments, and editing survey observations, to managing point groups, creating terrain models, and designing parcels and alignments.

Autodesk Civil 3D adds multi-user project support for core elements of Civil 3D models, increasing the efficiency of project teams and reducing the risk of coordination errors when modifications are made during the project lifecycle. Project support in civil 3D leverages the core data management capabilities of Autodesk Vault. This will ensure that the entire project team has access to the data they need to get the work done.

From the colour, line type, and spacing of contour lines to the labels displayed in section or profile bands, a variety of standards can be defined in a style, which is then used throughout the design and drawing generation process.

What are the main features of AutoCAD Civil3D Fundamental and Advanced ?

Here we are giving you some features of AutoCAD and its different courses. So stay here!

[1] Deliver more innovative project designs :

AutoCAD Civil3D Fundamental Training Wellington, Christchurch, Auckland provides better ways to design, analyze, and document civil engineering projects. It enables you to deliver higher-quality transportation, land development, and environmental design projects faster. Specialized tools in the software support the Building Information Modeling (BIM) process, helping to reduce the time it takes to design, analyze, and make changes.

[2] Survey :

Civil 3D fully integrates surveying capabilities so you can complete all tasks in a more consistent environment, including direct import of raw survey data, least squares adjustments, editing survey data, and automatically creating survey drawings and surfaces.

[3] Surfaces and Grading :

With AutoCAD Fundamental Training Christchurch, Wellington, and Auckland, you can create surfaces using traditional survey data such as points and breadlines. Take advantage of large datasets from aerial surveys and digital elevation models with surface simplification tools. Use surfaces as contours or triangles, or create valid elevation and slope analyses.

[4] Plot layout :

The software allows you to automate the process by converting existing AutoCAD entities or generating plots using flexible layout tools. In this way, if a design adjustment or change occurs on one plot, the adjacent plots will automatically reflect the change.

[5] Road modelling :

Road modelling capabilities combine horizontal and vertical geometry with custom cross-sectional components to create parametrically defined, dynamic 3D models of highways and other transportation systems. You can leverage built-in subassemblies, including travel lanes, sidewalks, ditches, and complex lane assemblies, or create your own based on your design criteria.

[6] Pipeline :

Use rules-based tools to lay out domestic and stormwater drainage systems. Graphical or numerical input can be used to cut or connect existing pipe networks or change pipes and structures and perform conflict checks.

[7] Earthwork volume calculation :

With the help of AutoCAD Advanced Training  Christchurch, Auckland, you can calculate earthwork quantities between existing and designed surfaces more quickly using composite volume algorithms or average section algorithms. Use Civil 3D to generate earthwork allocation diagrams to analyze the appropriate cut and fill distance, the amount of earth to be moved and the direction of movement, and determine the borrow pit and dump site.

[8] Specialized road and highway design tools :

Specialized transportation design tools can help you design roads and highways more efficiently. Create interactive intersection models that update dynamically. You can focus on optimizing your design, knowing your construction drawings and annotations will always be up to date.

[9] Construction drawings :

Automatically generate construction plans, such as fully annotated cross-sections, longitudinal sections and earthwork construction drawings. Best of all, use external references and data shortcuts to generate sketches for multiple sheets.

[10] Floor plan drawing :

Civil 3D provides a wide variety of features that can help you automatically create cross-section, plan, and profile views. The fully integrated AutoCAD drawing set manager in the Plans Production automatically completes the layout of drawings and drawing lines according to the route, and generates plan and longitudinal drawings based on the layout.

[11] Annotation :

The software’s annotations are derived directly from design objects or through external references and can be automatically updated when the design changes. It also automatically responds to changes in drawing scale and view orientation, so when you change the drawing scale or rotate the drawing in different viewports, all labels update instantly.

[12] Report :

AutoCAD Civil 3D software generates flexible and scalable reports in real-time. Because data comes directly from the model, reports can be easily updated to reflect design changes more quickly.

[13] Data Shortcuts and References :

With external references and data shortcuts, project team members can share model data such as surfaces, alignments, and pipes, and use the same legend of design objects in multiple design tasks.

[14] Design Review :

Today’s engineering design process is more complex than ever, and design reviews often involve team members who are not CAD users but are also important to the project.

[15] Multi-field collaboration :

Civil engineers can import building shells from Autodesk Revit Architecture software into AutoCAD Civil 3D to directly leverage design information provided by architects, such as utility connection points, roof areas, building entrances, and so on.

[16] Geospatial analysis and mapping :

AutoCAD Civil 3D includes geospatial analysis and mapping capabilities to support engineering-based workflows. The software can analyze the spatial relationships between drawing objects. Extract or create new information by superimposing two or more topologies. Create and use buffers to select features within a specified buffer distance of other features.

[17] Sustainable Design :

AutoCAD Civil 3D software can help you improve the sustainability of your civil engineering designs. Engineers can evaluate design options based on reliable site conditions models and design constraints, resulting in more innovative and environmentally friendly designs.

[18] Stormwater Analysis and Simulation :

Design and analyze stormwater flooding systems with integrated simulation tools for collection systems, ponds, and culverts. It can reduce runoff following development while providing sustainable development-compliant stormwater flow and quality reporting. Users can evaluate more design options, including innovative green best management practices, to create more environmentally friendly and aesthetically pleasing designs.

[19] Visualization :

Create stunning visualizations that give stakeholders a head start on projects. Create visualizations directly from your model and get multiple design options to better understand the impact of your design on the community and surrounding environment. Publish your model to the Google Earth™ mapping service to better understand your project in its real-world context.  

Now you have a basic idea about the various courses and benefits of AutoCAD. So, if you want to join any of the training, get in touch with BIM TECHNOLOGIES.

In addition, you can also hire Autodesk Inventor 3D modeling services in Wellington, Auckland, and Christchurch.

This software is used for product design, simulation, and visualization. It allows users to create detailed 3D models and assemblies, perform simulations, and generate technical drawings. The software is widely used in industries such as engineering and manufacturing for designing complex products and systems, facilitating collaboration through its integration with other Autodesk products and cloud services for enhanced workflow efficiency.

| Conclusion |

As you can see, taking an AutoCAD course is a great way to gain essential skills in architecture, engineering, and design. With structured learning and accessible funding, you can quickly advance your skills and expand your career opportunities.

Therefore, to know more about our service, get in touch with BIM TECHNOLOGIES!

As-Built & Digital Modelling | Benefits Of Digitalization In The Construction Sector

Transform your construction projects with our expert digital modeling services in Wellington, Christchurch, and Auckland. We also provide accurate as-built models for efficient project management. Contact us today for high-quality and cost-effective solutions.

As-Built & Digital Modelling | Benefits Of Digitalization In The Construction Sector

In the construction sector, as in many other fields, new technologies are revolutionizing our work. Cutting-edge technologies address the limitations of traditional methods like loose sheets and Excel spreadsheets. Today’s technology goes far beyond digitizing plans and documents. New digital technologies applied in the construction sector allow for real-time monitoring of the different phases of construction while simultaneously avoiding setbacks.

It is therefore quite natural that digitalization is taking hold in construction, and that’s where As-Built and Digital Modelling Services across Wellington, Christchurch, and Auckland come into action. With these services, you will get many advantages, especially for real estate developers.

Let’s discover together the advantages and levers of digital transformation for your construction projects.

What is an As-Built modelling Service ?

As its name suggests, it’s a technical document that compiles the plans, calculations, and descriptions of the actions taken to adapt the initial construction project to the reality of the actual work. Once the work or project is completed, the builder or installer must submit the corresponding As-Built documentation. This documentation must detail the results, execution times, installations, materials used and their references, modifications to the plans, etc.

As-built documentation is important because it captures the complete record of how the project was executed and the final result. Any subsequent work that needs to be done will be much simpler. We’ll start with reliable, up-to-date as-built plans.

The correct approach is to update the As-Built plans during the construction process. This records all changes to the new construction. This documentation will be extremely helpful if the client needs to replace equipment or systems. It allows for quick and accurate references of descriptions, references, models, and materials so they can be replaced quickly and accurately. Furthermore, having As-Built plans prevents future interventions from damaging installations due to incorrect location.

For many professionals, the delivery of As-Built plans should become an essential requirement for contract settlement. The project manager should always verify that modifications to the construction plans have been updated before issuing the final As-Built documentation.

What is a Digital modelling Service ?

Digital modelling Service is revolutionizing the way construction projects are planned, designed, and managed. If you’re in the architecture, engineering, or construction industry, you’ve likely heard of this technology. This methodology is based on the use of three-dimensional digital models for the planning, design, construction, and management of buildings and infrastructure. Digital modelling or BIM is not just a software tool, but a collaborative process that integrates all project information into a centralized model. The original concept of this software was to focus primarily on creating three-dimensional models, but over time it has expanded to include detailed information on materials, costs, schedules, and maintenance.

Know about the benefits of digital modelling service :-

Generally speaking, digital modelling service helps optimize the productivity of any project team, regardless of its size.

[1] Realistic and improved visualization :

Digital modelling service software allows for the creation of virtual representations of construction projects in the most realistic way possible. This allows for a precise visualization of the final design, even before construction begins. The generated 3D model helps stakeholders better understand the appearance and functionality of the building, reducing the risk of disagreements over the design.

[2] Early error detection :

With a digital modelling service, any potential design errors can be easily and quickly identified before construction begins. Issues can then be addressed immediately, avoiding the additional expense of late changes. This saves considerable time and money.

[3] An optimized design :

Digital modelling service facilitates the exploration of various design options available. Stakeholders can test and analyze multiple alternatives to find the solution that best suits them in terms of fluid network integration, energy efficiency, cost, and sustainability.

[4] Better collaboration :

The use of digital modelling services streamlines communication between the various project stakeholders. Communication with clients is facilitated. They can visualize their future property and express their preferences, which tends to improve their overall satisfaction and reduce the risk of disagreement during the construction phase.

6 benefits of using as-built and digital modelling in the construction sector :-

[a] Centralize and better process data :

Digitization is the most time-efficient solution for all businesses, regardless of sector, to save time and increase efficiency in all aspects of administrative management. These new practices allow for greater agility and the ability to focus on core business. As a real estate developer, digital document centralization tools are ideal for consolidating information related to a single project in a secure, shared, and fully online location. Excel is still widely used on construction sites.

However, it has significant limitations. With online data storage, data entry is simpler and more secure. As a result, there’s no longer any risk of losing important documents, and data access is seamless and user-friendly, while paperwork is eliminated. Ultimately, the digital experience on construction sites is reinventing project management.

[b] Collaborate more easily thanks to digital solutions :

On a construction site, good communication between stakeholders is the foundation of a job well done and, therefore, fewer unpleasant surprises upon completion of the work. This is a good thing because the digitalization of the construction sector promotes clear and open communication between each stakeholder in the ongoing project. Whether it’s the developer, the project manager, or the subcontractors, everyone wins.

Better connectivity also means better information transmission. This leads to more efficient management of non-conformities, leading to the faster lifting of reservations. The collaborative spirit offered by such a digital construction site strategy is, therefore, the basis for optimizing your time, but also for deadlines that are more easily respected, or even brought forward.

[c] Optimize the profitability of construction companies :

The transformation of construction companies through digital uses also involves cost reduction. Since project management is streamlined, its costs are more controlled and lower, as trips back and forth to the construction site can be reduced.

Furthermore, if we add to this fewer communication errors and therefore fewer administrative tasks, we have here a whole part of the challenges of digital transformation. This is the aspect of saving money, through the optimization of resources.

And yes, by choosing Digital modelling Services in Wellington, Christchurch, and Auckland, you save time in many ways. This reduces the risk of data entry and this will help you save time without having to wait for someone to finish.

[d] Monitor work in real-time and deliver better quality works :

In the field, this connectivity is easily implemented via software that can be integrated into space-saving and easily transportable tools. This allows for site monitoring on tablets. This provides a certain level of working comfort for all employees. Monitoring the progress of the work thus becomes more precise, and any delays are detected at a glance. This allows for appropriate measures to be taken quickly to remedy them immediately.

Additionally, digital tools offer a guarantee of better quality work upon final delivery. By simplifying the quality control process, you reduce the risk of finding yourself with a mountain of reservations to address upon site acceptance.

[e] Responding to the challenges of sustainable development :

The digitalization of the construction sector also helps to manage more environmentally friendly projects. For example, with the help of As-Built Modelling Services Wellington, Christchurch, Auckland, you can focus on capturing the final, actual condition of a built structure. This will reflect any deviations from the original design. The digitalization of the construction sector represents a real ally in better following government guidelines and achieving carbon neutrality by 2050.

[f] Increase team productivity :

Digital tools facilitate smooth, real-time communication between all project stakeholders. This helps to:

  • reduce misunderstandings
  • avoid delays due to communication problems
  • to ensure that everyone is moving forward with the same amount of data at any given time

In addition to seamless communication, digital tools also enable the centralization and constant updating of information. Having a common tool for all project stakeholders allows for more efficient and consistent data sharing with :

  • up-to-date plans
  • precise technical specifications
  • Real-time changes of erroneous information, etc.

This limits the risk of errors due to the use of outdated data. This aspect will be even more important for large-scale projects, for example, where plans may change frequently. This synchronization contributes to better construction quality, but also allows for more efficient management of the project schedule, reducing delays and associated costs. This reduces the time spent searching for information and enables faster and more informed decision-making.

What are the risks of not hiring As-Built and Digital Modelling Services ?

Ultimately, the risks of not taking the step of technological transformation on your construction sites are that you will still be faced with invisible costs related to traditional communication methods, such as ink, paper, etc. In addition, data loss is easily encountered. Consequently, this could lead to missed deadlines and numerous non-conformities that might have been prevented with more organized and centralized monitoring.

Finally, it is the reputation of the real estate developer that can be damaged, given that digitalization in the construction sector has been widely deployed among many players. As a result, not getting up to date by streamlining the management of your construction site could tarnish your e-reputation, which is your showcase on the Web.

Implement As-Built and Digital Modelling Services in Construction Company in 4 steps :-

To take this digital turn and digitize your construction company, it is essential to follow a well-defined strategy.

✦ Start by assessing your needs- Identify areas where As-Built and Digital Modelling Services can add more value: project management, design, construction, maintenance, or customer relations.

✦ Then invest in good technology- It’s not about buying all the software on the market, but about selecting the digital tools that best suit your needs: building information modelling (BIM) software, project management systems, online collaboration tools, mobile applications for field teams, solutions for data collection and analysis, etc.

✦ Train yourself to use these new technologies properly, without compromising security. It’s important to adhere to data security and regulatory compliance standards. In the construction industry, project information can be sensitive and confidential.

✦ Make sure its new technology solutions can integrate seamlessly with your existing systems. Interoperability is essential to avoid data silos and allows different departments and stakeholders to work collaboratively.

| Conclusion |

Now you have a basic idea about the benefits of hiring As Built, Digital Modelling Services in Wellington, Christchurch, Auckland for the construction sector. They allow project details to be shared with the relevant authorities, making it easier to demonstrate the project’s compliance with current standards. This makes obtaining the necessary permits faster.

In short, 3D modelling is an important asset for the construction industry, particularly because it facilitates communication. Thanks to immersive visualizations and real-time change tracking, stakeholders on each project collaborate more effectively.

Therefore, if you want to get the best quality service for your upcoming construction project and want to hire both of the services, you need to rely on BIM TECHNOLOGY. Our teams of dedicated modellers streamline the procedures across the building’s lifecycle, ultimately empowering customers with a complete view of the construction assignment.

To know more about our service, call us!

How Primavera P6 And Digital Engineering Help You In Project Excellence

Enhance your skills with Primavera P6 training in Wellington, Christchurch, Auckland. Discover expert digital engineering,3D scan to bim modeling services in Christchurh, Wellington, Sydney, Perth etc.

How Primavera P6 And Digital Engineering Help You In Project Excellence

Are you looking for ways to elevate your project management to new heights? Primavera P6 Training and Digital Engineering Services Wellington, Christchurch is transformative tools that drive project excellence by enhancing planning, scheduling, and collaboration.

Primavera P6 offers robust project management capabilities, enabling detailed planning, resource allocation, and timeline tracking. On the other hand, digital engineering integrates advanced digital tools and data analytics to optimize design, construction, and operations. Together, these technologies streamline workflows, improve accuracy, and foster better decision-making, ensuring your projects are completed on time, within budget, and to the highest standards of quality.

Therefore, do you want to get deep knowledge on both of these services, read the below content to know more.

What is Primavera P6 ?

Primavera P6 is a comprehensive project management software that enables detailed and accurate project planning, facilitating resource and schedule management. It offers advanced performance monitoring and analysis tools, helping identify potential issues before they become critical. Additionally, its ability to manage complex projects with multiple users and its integration with other ERP systems make it a robust and easy-to-use solution for large companies.

The Primavera P6 Training course in Wellington, Christchurch provides a comprehensive introduction to project management, guiding you from design to completion. You’ll explore Primavera’s core features in-depth, enabling you to effectively integrate it into your business and optimize

What are you going to learn in the Primavera P6 Training course ?

You’ll learn how to use and apply Primavera P6 in your projects through examples and case studies based on real-life projects. The process is step-by-step and explained in a very simple way so you’ll have a great time moving forward.

✦ Create and start a project in Primavera P6.

✦ Plan the project.

✦ Design and plan activities.

✦ Create and configure resources.

✦ Allocate resources.

✦ Format and printing of a plan.

✦ Project monitoring.

✦ Task refinement.

✦ Resource refinement.

✦ Final practice.

What are the things you are going to do with Primavera P6 Training Course ?

By following this Primavera training, you will validate the following skills objectives :

✦ Understand the fundamentals of project management, including life cycles, methodologies, roles and responsibilities, and key concepts, such as critical path and earned value.

✦ Master project planning techniques, such as creating WBS, estimating durations and costs, developing schedules and analyzing risks.

✦ Use Primavera P6 software by learning how to navigate the interface, create and manage projects, plan resources, track progress and generate reports.

✦ Efficiently schedule and plan project activities by defining dependencies, optimizing deadlines and using Primavera P6’s advanced features for logical network management.

✦ Allocate and manage project resources and costs using Primavera P6 tools for resource planning, cost tracking and variance analysis.

✦ Monitor the progress of a project by updating the schedule, making changes and making informed decisions to ensure its success.

✦ Create custom presentations and reports to effectively communicate project status to stakeholders (clients, team, management, etc.).

✦ Analyze project data using Primavera P6 tools to identify trends, potential issues and opportunities for improvement.

✦ Manage projects of all sizes and types using Primavera P6, applying project management best practices.

✦ Create baseline projects and compare them with ongoing projects.

✦ Manage the progress and recalibration of a project.

These are things you will get to learn and can do with Primavera P6 training. Now we are going to discuss project management software which also helps you to optimize project execution and focus on integrating technology into engineering workflows for better collaboration and data-driven decision making. This is called Digital Engineering Service. This technology improves project outcomes through advanced technological solutions and comprehensive learning to ensure professionals are proficient in managing complex projects effectively. Read below to learn about this solution in detail.

What is Digital Engineering Service ?

As you know Digital Engineering Services in Wellington is a relatively new field that has emerged from the internet, digitalization, Industry 4.0, and other recent technologies.

Its purpose is to combine the fundamentals of engineering with the creativity of design, drawing, and art.  Beyond the creative and design phase, digital engineering navigates the endless possibilities of media and digital technology. As a result, it has now become a fundamental and indispensable pillar for the development and expansion of all types of companies that are digitalized.

 On this occasion, we’ll tell you about digital engineering technologies and trends, as well as best practices within this niche in times of digital transformation.

What are the new Trends in Digital Engineering ?

➠ Internet of Behavior (IoB) :

The Internet of Behavior (IoB) involves the development of solutions or technologies that recognise behaviours, such as facial recognition, people’s location, and the purchases they make.

➠ Distributed Cloud :

The distributed cloud is a new public cloud service model that aims to replace the private cloud. Although it will require providers for its implementation, it will depend on governments.

➠ Cybersecurity Meshes :

For new trends, it will be necessary to create a new security system for what is stored in the cloud and other open-source applications.

Good Practices in Digital Engineering :-

Today, there are many services that a digital engineering company can offer. Some of the most important include :

➠ Marketing Strategy Design :

The use of ICT has an objective within a plan whose ultimate goal is the sale of the product.

➠ Brand Positioning :

Through SEO and all the digital work previously done, we try to position the brand in internet search engines, such as Google.

➠ Data Analysis :

Analyzing the data flow generated by your company’s websites is crucial for designing sales strategies.

➠ Digital Architecture :

Creating virtual spaces is useful for testing the functionality of certain products and is beneficial for construction-related services.

Why do we need digital engineering ?

There are many benefits to digital engineering. Perhaps the most significant is that it allows for the exploration of possibilities in a virtual environment. This means engineers can test different designs and see how they would work in the real world without having to create physical prototypes. Digital engineering also enables greater collaboration among team members, as well as with clients. Furthermore, it can help reduce costs and timelines associated with product development.

Conclusion :-

As you can see, Primavera P6 training equips professionals with essential project scheduling and management skills, enhancing their ability to effectively plan, execute, and monitor complex projects, while our Digital Engineering Services is a relatively new field but provide innovative solutions that optimize project workflows through advanced digital tools and technologies, ensuring increased efficiency, accuracy, and collaboration across engineering disciplines.

If you want to get the best ideas about these services, you need to contact BIM TECHNOLOGIES!

Surprising Factors Of Revit 3D Modelling Service In The Construction Industries

Expert Revit structure, architecture, 3D modeling services in Wellington, Christchurch, Auckland, Sydney.Accurate, efficient BIM solutions for your next project.

Surprising Factors Of Revit 3D Modelling Service In The Construction Industries

When a developer needs to present a detailed project for a house, apartment building, or large commercial complex within a short period, using CAD software, it may be impossible to achieve a faithful representation of the project, complete with its exterior and interior details, using only 2D plans.

However, this is possible with Revit structure, architecture, 3d modelling services in Wellington, Christchurch, and Auckland becausethese software improves the representation of the entire building.

Revit is intelligent design software based on BIM modelling that facilitates project design and workflows based on intelligent 3D objects.

Modelling with Revit, which allows you to improve and increase efficiency during project development, is part of what we’ll cover throughout this post. If all of this sounds familiar or you think it might fit into your workflows, read on.

What is Revit 3D Modelling Service ?

Revit is an intelligent design and documentation software that enables the development of BIM methodology and facilitates project design and workflows in this environment. Revit allows for pre-design, parametric modelling, and planning work using tables.

It’s based on 3D smart objects, so thanks to its powerful parametric change engine. Any change in one view is automatically coordinated and transferred to the rest of the model’s representations.

With Revit 3D Modelling Services Christchurch, Auckland, and Wellington, you don’t just draw, you build virtually in 3D.  In Revit, virtual construction is based on elements such as walls, roofs, windows, doors, etc. These elements are known as families.

Know about the features of Revit 3D Modelling Service :-

This software’s features cover the needs of architectural, engineering, and construction modelling. Some of the most important are :

[1] Realistic views in real-time :

Work in real-time with multiple ways to visualize your project: 3D sections, colour schemes, exploded assembly views, view filters; colour gradient analysis, surface transparency, and more. It allows you to visualize and analyze structures more accurately before construction. We can visualize the entire model and gain a more realistic view of the project. This allows us to make better decisions in the early stages of the design process.

[2] Multidisciplinary and interoperable :

With Revit, you can develop the architectural, structural, and facility designs of your project within the same tool. It also supports workflows with other Autodesk tools, including importing, exporting, and linking data to commonly used formats such as IFC. And if you need more, Autodesk lets you extend Revit’s functionality with third-party solutions and add-ins developed using the Revit API.

[3] Flexibility thanks to families :

Using families of building elements allows for great flexibility in Revit, as they can contain the desired information and behave as the user requires.

[4] Planning tables :

Revit allows you to create any parameter you need to enter any information, both in the project and in families. You can then create a tabular presentation of the information extracted from the properties of project elements. In addition, there are several particular characteristics of each discipline.

[5] Collaboration with multiple users :

Revit offers unique features for everyone involved in the construction project creation process and allows multiple users to work simultaneously on the same project through shared subprojects. This way, all users can work collaboratively on the same file, instantly accessing the changes made by other users. Revit is responsible for coordinating the various updates to offer the latest version to all project participants, so they can work simultaneously on the updated project.

This real-time collaboration has many advantages :

✦ Coordination errors and conflicts are reduced by detecting interferences during design development.

✦ Communication of the project’s appearance, function, and design is improved.

✦ Documentation is kept up-to-date, coordinated, and consistent, supporting the entire construction lifecycle.

✦ The project is provided with constructive coherence.

Revit is a great ally in the early stages of building design. The building undergoes changes and modifications throughout these early design phases, and it is possible to establish constraints, connections, and links so that changes made to one element affect the others, maintaining constructive coherence.

Below we are discussing about Revit architecture 3d modelling service which will not only enhance visualization, improve coordination, but also increase the efficiency, and maintain the better quality in workplace. Read below to know more!

Who should own Revit architecture 3d modelling service and why ?

If you choose Revit Architecture 3d modelling services in Christchurch, Wellington, and Auckland, it will help you design faster, more accurately, and without headaches because:

Any changes are automatically updated in drawings, calculations and specifications.

The entire team works in one file: changes are visible immediately, edits are synchronized automatically, and confusion with different versions disappears.

You can always check the intersections of structures, calculate loads, assess the energy efficiency of the building and avoid problems even before construction begins.

Who uses this Revit architecture 3d modelling service ?

➠ Architects :-

So that you don’t have to guess how the project will look in reality, but can see it in 3D right away. Facades, sections, plan – everything is synchronized, changes are updated automatically. No need to manually adjust the drawings after each edit.

➠ Design engineers :-

To avoid recalculating loads in tables and not being afraid that an error will pop up on the construction site. In Revit, everything is calculated in real time: loads, materials, and connections. The program will tell you if something does not add up.

➠ MEP (heating, ventilation, electrical, plumbing) engineers :-

To avoid surprises when ventilation intersects with a supporting beam and pipes run into a wall. Revit checks for interferences and helps integrate MEP systems without rework or conflicts.

What’s New in Revit Structure 3d Modelling service ?

Among the most significant new features that have been invented, here we are :

[i] Selection frame :

A new function has appeared that allows you to quickly isolate selected elements in a free 3D view.

[ii] Show dependencies mode :

In the 2016 version of the program, it is now possible to view imposed dependencies. Dimension and line dependencies are displayed in the selected view.

[iii] Placing reinforcement parallel to the selected face :

It is now possible to place reinforcement bars exactly parallel to the selected face of the base when reinforcing. To do this, hold down the Shift key.

[iv] Reinforcement Bar Dependencies dialogue box :

The dialogue box for snapping reinforcement bars to faces has been improved. The window has become more understandable and convenient. When working with the Reinforcement Bar Dependencies dialogue box, the view can be zoomed, panned, and customized without closing this dialogue box.

[v] Reinforcement bar shapes when reinforcing along a path :

When reinforcing along a path, it is now possible to select the shape of the reinforcement bar for the main and auxiliary bars.

[vi] Allow navigation during redraw :

To improve performance when navigating through a view, you can use this new function to temporarily disable the display of its elements while moving around the model. This function allows smooth and continuous navigation through the model, panning, zooming and orbiting the view, without having to wait for the drawing elements to be built at each stage. This function is enabled by default.

[vii] Rotate Reference North :

In addition to rotating the model, this tool can also rotate node elements in the view, including text annotations, detail lines, color regions, revision clouds, and more. This tool is only available when working with plan views.

[viii] Open sheet view :

To quickly open and identify the sheet on which a view is placed, in the Project Browser, right-click the view name and click Open Sheet. The Open Sheet command is not available on the context menu if the view is not placed on a sheet, or if the view is a schedule or legend.

| Conclusion |

Now you have a basic idea about the benefits of REVIT software and how you can plan and track various stages in the building’s lifecycle.

Do you want to hire this service for your upcoming project, get in touch with BIM TECHNOLOGIES. With the help of Revit structure, architecture 3d modelling services in Wellington, Christchurch, Auckland, you can do many stages in construction sites such as- conceptual design, model development, and even the analysis of its behaviour.

We also know that being able to automate all those routine and repetitive tasks would greatly add value to our work. This makes it easier not only to meet established objectives, but also to increase customer satisfaction.

Therefore, to know more about our service, get in touch with us !

Posts pagination

Previous page Page 1 Page 2 Page 3 … Page 7 Next page

Our experts have the work ethic, creativity, and training to complete your next assignment in a way that will eventually leave you with a sense…

Read More

Useful Links

  • Home
  • Services
  • Autodesk
  • Bentley
  • Autodesk Training
  • Bentley Training
  • Upcoming
  • Contact us

Contact Us

Email : info@bimtechnologies.com.au

Phone : 1300 205 491 (08:30am - 05:30pm)

Mobile : +61 468 085 999 ( 24 x 7 Answered by AI)

© Copyright BIM Technologies . All Rights Reserved. Website by Getvisibleweb.com
  • Home
  • Services
  • Products
    • Autodesk
    • Bentley
    • Request Free Trial
  • Training
    • Autodesk Training
    • Bentley Training
    • Tekla Training
    • MS Project Training
    • Primavera P6 Training
  • Upcoming
  • Recruitment
  • Contact us